This fantastic mini-farm has almost too many features to list. The setting is rural, with all the peace and quiet you would expect from country living. You will find that Greenville is still convenient, and Landrum is just up the road. Interstate 26 is a few minutes away if you want to get into Spartanburg or North Carolina. In addition to convenience, this property offers everything you want in a rural setting. The four-acre property includes some pasture and some shady areas. There are also various outbuildings for storage, for chickens, for equipment, and there is a mini-stable that used to house a donkey. You will want to take advantage of the above-ground pool with a new liner and a recently refurbished deck when you are not gardening. You should also be aware that despite the rustic setting there are some surprisingly modern features. For instance the water heater is tankless, making hot water less expensive and more efficient. There is also a solar farm that will reduce your reliance on the grid. Your security is enhanced by the gated entrance, featuring a remote-controlled gate. Though the dwelling is not brand new, it has been well-maintained. In the event of bad weather causing power outages, there is a recently installed full house generator. The dwelling itself is comfortable, with three bedrooms and two baths in a split bedroom arrangement. The living room is large, with a fireplace to keep cozy on cool nights. The rear porch is covered and offers relaxation without exposure outside annoyances. You owe it to yourself to look at this excellent property in this beautiful setting.
Pending
$350,000
218 Goodjoin Rd, Landrum, SC 29356
3beds
1,809sqft
Mobile Home
Built in 1990
4 Acres Lot
$332,200 Zestimate®
$193/sqft
$-- HOA
What's special
Four-acre propertyRecently refurbished deck
- 12 days
- 370
- 22
Zillow last checked:
Listing updated:
Listed by:
Sarah Frank 864-205-2193,
Better Homes & Gardens Young &
Source: SAR as distributed by MLS GRID,MLS#: 341315
Facts & features
Interior
Bedrooms & bathrooms
- Bedrooms: 3
- Bathrooms: 2
- Full bathrooms: 2
- Main level bathrooms: 2
- Main level bedrooms: 3
Rooms
- Room types: Main Fl Master Bedroom
Primary bedroom
- Level: First
- Area: 168
- Dimensions: 14x12
Bedroom 2
- Level: First
- Area: 144
- Dimensions: 12x12
Bedroom 3
- Level: First
- Area: 144
- Dimensions: 12x12
Dining room
- Level: First
- Area: 120
- Dimensions: 12x10
Kitchen
- Level: First
- Area: 140
- Dimensions: 14x10
Laundry
- Level: First
- Area: 36
- Dimensions: 6x6
Living room
- Level: First
- Area: 400
- Dimensions: 20x20
Heating
- Forced Air, Electricity
Cooling
- Central Air, Electricity
Appliances
- Included: Dishwasher, Range - Smooth Top, Gas, Tankless Water Heater
- Laundry: 1st Floor, Electric Dryer Hookup, Walk-In, Washer Hookup
Features
- Fireplace, Ceiling - Blown, Laminate Counters, Split Bedroom Plan, Pantry
- Flooring: Carpet, Laminate, Luxury Vinyl
- Doors: Storm Door(s)
- Windows: Window Treatments
- Has basement: No
- Number of fireplaces: 1
- Fireplace features: Gas Log
Interior area
- Total interior livable area: 1,809 sqft
- Finished area above ground: 1,809
- Finished area below ground: 0
Property
Parking
- Total spaces: 2
- Parking features: Detached, Detached Garage - 1-2 Car, Garage Faces Side, Detached Carport
- Garage spaces: 2
Features
- Levels: One
- Stories: 1
- Patio & porch: Porch, Enclosed
- Exterior features: Aluminum/Vinyl Trim
- Pool features: Above Ground
- Fencing: Fenced
Lot
- Size: 4 Acres
- Dimensions: 539 x 151 x 284 x 220 x 250 x 566
- Features: Corner Lot, Sloped
- Topography: Sloping
Details
- Parcel number: 0621010103114
- Special conditions: None
- Other equipment: Generator
Construction
Type & style
- Home type: MobileManufactured
- Architectural style: Mobile
- Property subtype: Mobile Home
Materials
- Vinyl Siding
- Foundation: Crawl Space
- Roof: Architectural
Condition
- New construction: No
- Year built: 1990
Utilities & green energy
- Electric: Duke
- Gas: CPW
- Sewer: Septic Tank
- Water: Public, Blue Ridge
Green energy
- Energy generation: Solar Panels - Owned
Community & HOA
Community
- Features: None
- Subdivision: None
HOA
- Has HOA: No
Location
- Region: Landrum
Financial & listing details
- Price per square foot: $193/sqft
- Tax assessed value: $50,400
- Annual tax amount: $2,200
- Date on market: 9/3/2026
- Body type: Double Wide
Estimated market value
$332,200
$316,000 - $349,000
Not available
Price history
| Date | Event | Price |
|---|---|---|
| 9/8/2026 | Pending sale | $350,000$193/sqft |
Source:  SAR as distributed by MLS GRID #341315 Report a problem SAR as distributed by MLS GRID #341315 Report a problem | ||
| 9/2/2026 | Listed for sale | $350,000+16.7%$193/sqft |
Source:  Greater Greenville AOR #1602671 Report a problem Greater Greenville AOR #1602671 Report a problem | ||
| 2/17/2022 | Sold | $300,000+17.6%$166/sqft |
Source: Greater Greenville AOR #1460725 Report a problem | ||
| 12/27/2021 | Pending sale | $255,000$141/sqft |
Source: Greater Greenville AOR #1460725 Report a problem | ||
| 12/16/2021 | Listed for sale | $255,000+2861.7%$141/sqft |
Source: Greater Greenville AOR #1460725 Report a problem | ||
| 7/5/1989 | Sold | $8,610$5/sqft |
Source: Agent Provided Report a problem | ||
Public tax history
| Year | Property taxes | Tax assessment |
|---|---|---|
| 2025 | $26 +12.5% | $35,650 +15% |
| 2024 | $23 | $31,000 |
| 2023 | $23 | $31,000 |
| 2022 | $23 -93.7% | $31,000 -38.3% |
| 2021 | $359 +6% | $50,240 +15% |
| 2020 | $339 +0.6% | $43,690 |
| 2019 | $337 +0.7% | $43,690 |
| 2018 | $335 | $43,690 +2396.6% |
| 2017 | $335 +1.5% | $1,750 -96% |
| 2016 | $330 +5.2% | $43,690 |
| 2015 | $314 +0.3% | $43,690 -11.5% |
| 2014 | $313 -8.6% | $49,371 |
| 2013 | $343 -0.9% | $49,371 |
| 2012 | $346 +0.8% | -- |
| 2011 | $343 +2.2% | -- |
| 2010 | $336 | -- |
| 2009 | -- | -- |
| 2008 | -- | -- |
| 2007 | -- | -- |
| 2006 | -- | -- |
| 2005 | -- | -- |
| 2004 | -- | -- |
| 2003 | -- | -- |
| 2002 | -- | -- |
| 2001 | -- | -- |
| 2000 | -- | -- |
Find assessor info on the county website
Monthly payment
Climate risks
Neighborhood: 29356
Nearby schools
Schools provided by the listing agent
- Elementary: 8-Holly Springs
- Middle: 1-T. E. Mabry Jr High
- High: 1-Chapman High
Source: SAR as distributed by MLS GRID. This data may not be complete. We recommend contacting the local school district to confirm school assignments for this home.
Similar homes
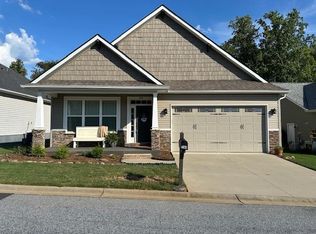
- $369,0003 bd2 ba1.8k sqft244 Page Creek Blvd, Landrum, SC 29356For Sale
 MLS ID #341623, Wanda Durham, Solid Ground Properties. SAR as distributed by MLS GRID
 - $315,0004 bd2 ba2.1k sqft347A Shelton Rd, Travelers Rest, SC 29690For Sale
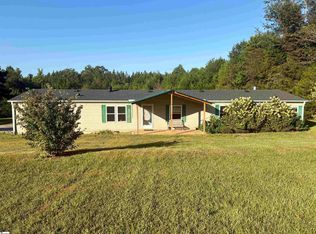 MLS ID #1603404, Brianna Bothof, Servus Realty Group. Greater Greenville AOR
 - $299,0004 bd4 ba2.6k sqft4124 414th Hwy, Landrum, SC 29356For Sale
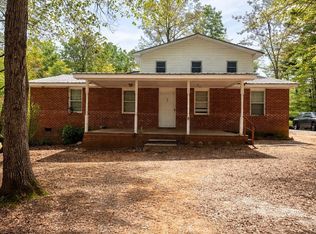 MLS ID #1602458, Kendall Crews, Realty of America. Greater Greenville AOR
 - $315,0003 bd2 ba1.2k sqft1002 Goodjoin Rd, Campobello, SC 29322New Construction
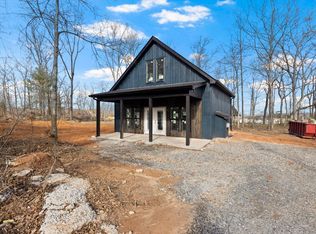 MLS ID #1602980, Michelle Stenersen, Laura Simmons & Associates RE. Greater Greenville AOR
