AUCTION DATE - TUESDAY, JUNE 23, 2026, AT 5 PM. LISTED PRICE IS AN OPENING BID ONLY AND IS NOT INDICATIVE OF THE FINAL SALE PRICE. REAL ESTATE: 1½ story solid brick house w/2998 SF finished area w/eat-in kitchen w/oak custom cabinets w/raised panel doors, Corian counter tops, pantry & appliances, dining area, living room w/picture window, enclosed heated breezeway, 3 bedrooms (1st floor primary bedroom), 1½ baths, nursery (could be 4th bedroom), spacious rear sunroom 22x18 w/cathedral ceiling, French doors & lots of windows, beautiful hardwood flooring, basement w/rec. room, storage & utility rooms, oil HW, central AC, low maintenance exterior w/covered soffit, fascia & insulated tilt windows thru out, covered front porch & patio area, attached 2-car garage. Outbuilding: 2 story frame w/painted steel shop/garage 42x22 w/overhead door, heated, 100 Amp service, 21x15 shop area, 22x16 garage, 2nd floor storage rooms all on level 1½ ACRE country lot w/rear lawn & garden area, mature shade, professional landscaping, on-site well & public sewer. NOTE: Ideally located country property. A truly must-see, well-kept property in move-in condition. Minutes to Rts. 625, 897, 222 Bypass & Turnpike. Terms 10% down, balance 60 days or before. Personal inspection by appointment or open house Sat., June 6, 13 & 20 from 1 to 4 PM.
Sold for $480,000
$480,000
218 Lauschtown Rd, Denver, PA 17517
4beds
2,998sqft
Single Family Residence
Built in 1959
1.5 Acres Lot
$483,200 Zestimate®
$160/sqft
$2,364 Estimated rent
Home value
$483,200
$459,000 - $507,000
$2,364/mo
Zestimate® history
Owner options
List your home for rent
$2,364/mo
Rent Zestimate®
Find your next renter with Zillow Rental Manager. Plus, with online applications, you can quickly screen prospective tenants – for free.
$2,364/mo
Rent Zestimate®
Refinance and save
$3,279/mo
Est. payment
Refinancing to a lower rate could help reduce your monthly payments and save thousands over the life of the loan.
$3,279/mo
Est. payment
Explore your selling options
Work with a Zillow partner agent
Leverage their expertise and Zillow's premium Showcase listings to get your home seen by more buyers.
Get startedList with your own agent
Get your home in front of millions of buyers by listing it on Zillow.
Learn how to do itSell it yourself
Take full control of how buyers see your home on Zillow by listing For Sale by Owner (FSBO).
List your homeWhat's special
Solid brick houseEat-in kitchenEnclosed heated breezewayProfessional landscapingMature shadeLots of windowsBeautiful hardwood flooring
Zillow last checked:
Listing updated:
Listed by:
Curvin Horning 717-606-2226,
Kingsway Realty - Ephrata
Bought with:
NON MEMBER, 0225194075
Non Subscribing Office
Source: Bright MLS,MLS#: PALA2088884
Facts & features
Interior
Bedrooms & bathrooms
- Bedrooms: 4
- Bathrooms: 2
- Full bathrooms: 2
- Main level bathrooms: 1
- Main level bedrooms: 2
Rooms
- Room types: Living Room, Bedroom 2, Bedroom 3, Kitchen, Family Room, Bedroom 1, Sun/Florida Room, Other, Storage Room
Bedroom 1
- Level: Upper
- Area: 196 Square Feet
- Dimensions: 14 X 14
Bedroom 2
- Level: Main
- Area: 168 Square Feet
- Dimensions: 12 X 14
Bedroom 3
- Level: Upper
- Area: 154 Square Feet
- Dimensions: 11 X 14
Family room
- Level: Lower
- Area: 448 Square Feet
- Dimensions: 14 X 32
Kitchen
- Level: Main
- Area: 252 Square Feet
- Dimensions: 12 X 21
Living room
- Level: Main
- Area: 336 Square Feet
- Dimensions: 16 X 21
Other
- Level: Main
- Area: 132 Square Feet
- Dimensions: 11 X 12
Storage room
- Level: Lower
- Area: 350 Square Feet
- Dimensions: 14 X 25
Other
- Level: Main
- Area: 396 Square Feet
- Dimensions: 18 X 22
Heating
- Baseboard, Oil
Cooling
- Central Air, Electric
Appliances
- Included: Electric Water Heater
- Laundry: Main Level
Features
- Basement: Exterior Entry,Partially Finished
- Number of fireplaces: 2
Interior area
- Total structure area: 2,998
- Total interior livable area: 2,998 sqft
- Finished area above ground: 2,256
- Finished area below ground: 742
Property
Parking
- Total spaces: 4
- Parking features: Garage Faces Front, Attached, Detached, Driveway
- Attached garage spaces: 2
- Uncovered spaces: 2
Accessibility
- Accessibility features: None
Features
- Levels: One and One Half
- Stories: 1.5
- Pool features: None
Lot
- Size: 1.5 Acres
Details
- Additional structures: Above Grade, Below Grade
- Parcel number: 0405540200000
- Zoning: RESIDENTIAL LOW
- Special conditions: Auction
Construction
Type & style
- Home type: SingleFamily
- Architectural style: Traditional
- Property subtype: Single Family Residence
Materials
- Brick, Aluminum Siding, Vinyl Siding
- Foundation: Block
- Roof: Shingle
Condition
- New construction: No
- Year built: 1959
Utilities & green energy
- Electric: 200+ Amp Service
- Sewer: Public Sewer
- Water: Well
Community & HOA
Community
- Subdivision: None Available
HOA
- Has HOA: No
Location
- Region: Denver
- Municipality: BRECKNOCK TWP
Financial & listing details
- Price per square foot: $160/sqft
- Tax assessed value: $214,300
- Annual tax amount: $3,937
- Date on market: 5/26/2026
- Listing agreement: Exclusive Right To Sell
- Ownership: Fee Simple
Price history
| Date | Event | Price |
|---|---|---|
| 8/21/2026 | Sold | $480,000+9.1%$160/sqft |
Source:  Bright MLS #PALA2088884 Report a problem Bright MLS #PALA2088884 Report a problem | ||
| 8/20/2021 | Sold | $440,000$147/sqft |
Source: Public Record Report a problem | ||
Public tax history
| Year | Property taxes | Tax assessment |
|---|---|---|
| 2026 | $3,937 +4.9% | $214,300 |
| 2025 | $3,752 +1.7% | $214,300 |
| 2024 | $3,688 +2.1% | $214,300 |
| 2023 | $3,613 +1.8% | $214,300 |
| 2022 | $3,550 +1.5% | $214,300 |
| 2021 | $3,497 +391.9% | $214,300 |
| 2020 | $711 -78.7% | $214,300 |
| 2019 | $3,333 +394.7% | $214,300 |
| 2018 | $674 -77.4% | $214,300 +36.7% |
| 2017 | $2,986 +0% | $156,800 |
| 2016 | $2,986 +36% | $156,800 |
| 2015 | $2,195 | $156,800 |
| 2014 | $2,195 | $156,800 |
| 2013 | -- | $156,800 |
| 2012 | -- | $156,800 |
| 2011 | -- | $156,800 |
| 2010 | -- | $156,800 |
| 2009 | -- | $156,800 |
| 2007 | -- | $156,800 |
| 2006 | -- | $156,800 |
| 2005 | -- | $156,800 +19.5% |
| 2004 | -- | $131,200 |
| 2003 | -- | $131,200 |
| 2002 | -- | $131,200 |
| 2000 | -- | $131,200 |
Find assessor info on the county website
Neighborhood: 17517
Nearby homes
- $---- bd-- ba-- sqft1359 Oberholtzer Rd, Denver, PA 17517Off Market
- $571,8007 bd4 ba3.4k sqft1359 Oberholtzer Ln, Denver, PA 17517Off Market
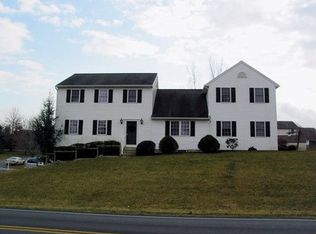
- $256,5003 bd1 ba1.6k sqft239 Spruce St, Denver, PA 17517Off Market
- $374,0004 bd2 ba3.3k sqft222 Elsie Ln, Denver, PA 17517Sold
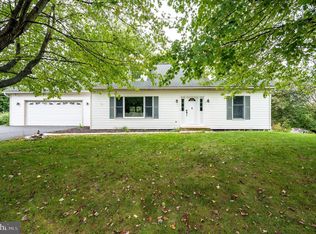
- $475,3004 bd2 ba2.5k sqft208 Lauschtown Rd, Denver, PA 17517Off Market
- $471,1004 bd2 ba1.9k sqft226 Elsie Ln, Denver, PA 17517Off Market
- $423,9003 bd2 ba1.9k sqft230 Elsie Ln, Denver, PA 17517Off Market
- $456,5003 bd1 ba1.7k sqft235 Lauschtown Rd, Denver, PA 17517Off Market
Nearby schools
GreatSchools rating
- 6/10Brecknock El SchoolGrades: K-6Distance: 0.9 mi
- 4/10Garden Spot Middle SchoolGrades: 7-8Distance: 7 mi
- 7/10Garden Spot Senior High SchoolGrades: 9-12Distance: 7 mi
Schools provided by the listing agent
- District: Eastern Lancaster County
Source: Bright MLS. This data may not be complete. We recommend contacting the local school district to confirm school assignments for this home.
Sell for more on Zillow
Get a Zillow Showcase℠ listing at no additional cost and you could sell for .
$483,200
2% more
+$9,664
With Zillow Showcase(estimated)
$492,864
Sell for more on Zillow
Get a Zillow Showcase℠ listing at no additional cost and you could sell for .
$483,200
2% more
+$9,664
With Zillow Showcase(estimated)
$492,864
- Pennsylvania
- Lancaster County
- Denver
- 17517
- 218 Lauschtown Rd
