Sweet three bedroom and three bath home on nearly an acre coming your way. This home is a one owner custom built by a local builder (Jeff Harkins) per seller. This home appears super solid just needing cosmetic updates to make it shine again. The 3 bedrooms have wonderful oak hardwood flooring and the seller says the other floors are hardwood also but have been covered with various other flooring. These floors could shine again for sure with a little work. Great location and nice lot with a large upper back yard. Old pool there but has no value. Chicken pen if you want fresh eggs. Metal roof doesn't look very old on the house and it has a one car garage built in the lower level. Family room in the basement so there's about 1900 sq. ft of finished living area making a rather large home. There is a wonderful opportunity to have a super nice home with a smaller investment. No FHA or VA please.
Pending
Price cut: $3.1K (7/10)
$229,900
218 Lay Rd, Delta, PA 17314
3beds
1,900sqft
:
Get pre-qualified$1,577/mo
Single Family Residence
Built in 1978
0.78 Acres Lot
$225,100 Zestimate®
$121/sqft
$-- HOA
What's special
Metal roofWonderful oak hardwood flooring
- 27 days |
- 1,525 |
- 109 |
Likely to sell faster than
Zillow last checked:
Listing updated:
Listed by:
C Martin Heaps 717-515-2836,
Howard Hanna Real Estate Services-Shrewsbury 7172356911
Source: Bright MLS,MLS#: PAYK2106512
Facts & features
Interior
Bedrooms & bathrooms
- Bedrooms: 3
- Bathrooms: 3
- Full bathrooms: 3
- Main level bathrooms: 2
- Main level bedrooms: 3
Rooms
- Room types: Living Room, Dining Room, Kitchen, Family Room, Laundry
Dining room
- Level: Main
Family room
- Level: Lower
Kitchen
- Level: Main
Laundry
- Level: Lower
Living room
- Level: Main
Heating
- Heat Pump, Electric
Cooling
- Central Air, Electric
Appliances
- Included: Electric Water Heater
- Laundry: Laundry Room
Features
- Flooring: Hardwood, Laminate, Other
- Basement: Full,Partially Finished,Garage Access
- Number of fireplaces: 1
Interior area
- Total structure area: 1,900
- Total interior livable area: 1,900 sqft
- Finished area above ground: 1,276
- Finished area below ground: 624
Property
Parking
- Total spaces: 1
- Parking features: Garage Faces Front, Garage
- Garage spaces: 1
Accessibility
- Accessibility features: None
Features
- Levels: Split Foyer,One
- Stories: 1
- Pool features: None
Lot
- Size: 0.78 Acres
- Features: Rural
Details
- Additional structures: Above Grade, Below Grade
- Parcel number: 43000BP0074Y000000
- Zoning: AGRICULTURAL
- Special conditions: Standard
Construction
Type & style
- Home type: SingleFamily
- Property subtype: Single Family Residence
Materials
- Stick Built
- Foundation: Block
- Roof: Metal
Condition
- Average
- New construction: No
- Year built: 1978
Utilities & green energy
- Sewer: Mound System
- Water: Well
Community & HOA
Community
- Subdivision: Peach Bottom Twp
HOA
- Has HOA: No
Location
- Region: Delta
- Municipality: PEACH BOTTOM TWP
Financial & listing details
- Price per square foot: $121/sqft
- Tax assessed value: $159,640
- Annual tax amount: $4,912
- Date on market: 7/1/2026
- Listing agreement: Exclusive Right To Sell
- Listing terms: Cash,Conventional
- Ownership: Fee Simple
- Road surface type: Black Top
Estimated market value
$225,100
$214,000 - $236,000
$2,267/mo
Price history
| Date | Event | Price |
|---|---|---|
| 7/13/2026 | Pending sale | $229,900$121/sqft |
Source:  Bright MLS #PAYK2106512 Report a problem Bright MLS #PAYK2106512 Report a problem | ||
| 7/10/2026 | Price change | $229,900-1.3%$121/sqft |
Source: Bright MLS #PAYK2106512 Report a problem | ||
| 7/1/2026 | Listed for sale | $233,000$123/sqft |
Source: Bright MLS #PAYK2106512 Report a problem | ||
Public tax history
| Year | Property taxes | Tax assessment |
|---|---|---|
| 2025 | $4,808 | $159,640 |
| 2024 | $4,808 | $159,640 |
| 2023 | $4,808 +3.4% | $159,640 |
| 2022 | $4,649 +0% | $159,640 |
| 2021 | $4,649 +1.7% | $159,640 |
| 2020 | $4,569 +0.4% | $159,640 |
| 2019 | $4,553 | $159,640 |
| 2018 | $4,553 +406.6% | $159,640 |
| 2017 | $899 | $159,640 |
| 2016 | -- | $159,640 |
| 2015 | -- | $159,640 |
| 2014 | -- | $159,640 |
| 2013 | -- | $159,640 |
| 2012 | -- | $159,640 |
| 2011 | -- | $159,640 |
| 2010 | -- | $159,640 |
| 2009 | -- | $159,640 |
| 2008 | -- | $159,640 |
| 2007 | -- | $159,640 |
| 2006 | -- | $159,640 +46.8% |
| 2005 | -- | $108,780 |
| 2004 | -- | $108,780 |
| 2003 | -- | $108,780 |
| 2002 | -- | $108,780 |
| 2000 | -- | $108,780 |
| 1999 | -- | $108,780 |
Find assessor info on the county website
Monthly payment
Est. payment
Payment breakdown
Explore the cost of this home by adjusting the details. Changes won't be saved.Climate risks
Neighborhood: 17314
Getting around
2 / 100
Car-DependentNearby schools
GreatSchools rating
- 4/10Delta-Peach Bottom El SchoolGrades: K-4Distance: 0.8 mi
- 5/10South Eastern Ms-EastGrades: 7-8Distance: 7.8 mi
- 8/10Kennard-Dale High SchoolGrades: 9-12Distance: 7.8 mi
Schools provided by the listing agent
- District: South Eastern
Source: Bright MLS. This data may not be complete. We recommend contacting the local school district to confirm school assignments for this home.
- $297,9003 bd1 ba1.4k sqft234 Lay Rd, Delta, PA 17314Off Market
- $338,4003 bd1 ba1.6k sqft244 Lay Rd, Delta, PA 17314Off Market
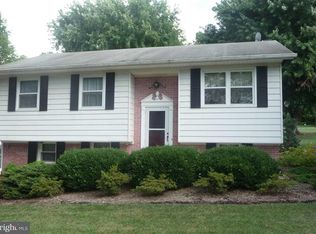
- $378,8003 bd2 ba2.8k sqft196 Lay Rd, Delta, PA 17314Off Market
- $182,5002 bd2 ba1k sqft266 Lay Rd, Delta, PA 17314Off Market
- $350,2003 bd2 ba1.6k sqft276 Lay Rd, Delta, PA 17314Off Market
- $545,5005 bd1 ba2.2k sqft265 Lay Rd, Delta, PA 17314Off Market
- $308,0003 bd2 ba1.1k sqft301 Lay Rd, Delta, PA 17314Off Market
- $498,0004 bd3 ba2.7k sqft616 Broad Extension St, Delta, PA 17314Off Market
A local agent can set up tours, give advice and negotiate with sellers.
Similar homes
- $329,9004 bd2 ba2.2k sqft529 Main St, Delta, PA 17314For Sale

 MLS ID #PAYK2106264, Douglas Callahan, Inch & Co. Real Estate, LLC. Bright MLS
 - $200,0003 bd3 ba1.7k sqft379 Hilldale Rd, Holtwood, PA 17532Auction
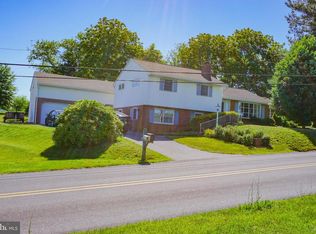 MLS ID #PALA2090186, Chrissy Ovalle, William Penn Real Estate Assoc. Bright MLS
 - $199,9995 bd1 ba2.2k sqft63 N Market St, Fawn Grove, PA 17321For Sale
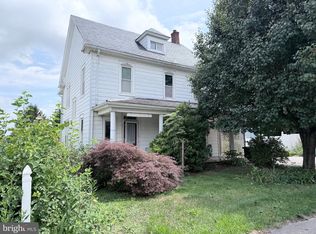 MLS ID #PAYK2108236, Mr. Nathan D Elfner, Century 21 Dale Realty Co.. Bright MLS
 - $289,9003 bd2 ba1.4k sqft1310 Boyd Rd, Street, MD 21154For Sale
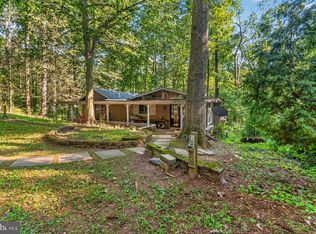 MLS ID #MDHR2057100, Courtney Boecker, EXP Realty, LLC. Bright MLS
 - $340,0002 bd2 ba1k sqft293 Grove Rd, Delta, PA 17314For SaleMLS ID #PAYK2102334, Brady Shaffer, Keller Williams Keystone Realty. Bright MLS
- $259,0004 bd2 ba2.1k sqft11649 Smith Hollow Rd, Brogue, PA 17309For SaleMLS ID #PAYK2103044, Justin Hollar, Keller Williams Keystone Realty. Bright MLS
- $264,7003 bd2 ba1.4k sqft532 Riverview Dr, Wrightsville, PA 17368For SaleMLS ID #PAYK2108384, Abbey Norton, Tesla Realty Group, LLC. Bright MLS
- $172,9005 bd1 ba1.5k sqft1509 Main St, Whiteford, MD 21160AuctionMLS ID #MDHR2038702, Dana Rowell, RealHome Services and Solutions, Inc.. Bright MLS
- $--2 bd1 ba1.3k sqft902 Pentwood Ct, Bel Air, MD 21014AuctionAuction.com 2
- $264,0005 bd2 ba1.3k sqft2140 Blackberry Ln, Darlington, MD 21034For SaleMLS ID #MDHR2044976, Aimee C O'Neill, O'Neill Enterprises Realty. Bright MLS
- $264,9002 bd2 ba1.4k sqft1527 Main St, New Park, PA 17352For SaleMLS ID #PAYK2104258, Nicholas Feudale, Keller Williams Keystone Realty. Bright MLS
- $329,0002 bd2 ba2.3k sqft315 S Hillcrest Ave, Quarryville, PA 17566For SaleMLS ID #PALA2092354, Amanda Stevens, Berkshire Hathaway HomeServices Homesale Realty. Bright MLS
- $304,9004 bd1 ba2.1k sqft13 Maul Ave, Felton, PA 17322For SaleMLS ID #PAYK2107306, Adam Druck, Coldwell Banker Realty. Bright MLS
- $265,0004 bd2 ba1.9k sqft2312 Craley Rd, Windsor, PA 17366For SaleMLS ID #PAYK2105020, Dana Hess, EXP Realty, LLC. Bright MLS
- $326,0003 bd2 ba1.1k sqft2021 S Fountain Green Rd, Bel Air, MD 21015For SaleMLS ID #MDHR2057352, Ross Levin, Homewise Realty Services, LLC. Bright MLS
- $339,9003 bd1 ba1.4k sqft191 Slicers Mill Rd, Rising Sun, MD 21911For SaleMLS ID #MDCC2021266, Tony Brown, Realty One Group Restore. Bright MLS
- $335,0005 bd2 ba1.7k sqft425 Dawn Ct, Aberdeen, MD 21001For SaleMLS ID #MDHR2057972, Brad Cox, Long & Foster Real Estate, Inc.. Bright MLS
- $335,0003 bd1 ba1.3k sqft2162 Millersville Rd, Lancaster, PA 17603For SaleMLS ID #PALA2086858, Julie Diener, RE/MAX Evolved. Bright MLS
- $274,9003 bd2 ba1.8k sqftBroadway Condo, Bel Air, MD 21014For SaleMLS ID #MDHR2056964, Sarah cruikshank, Streett Hopkins Real Estate, LLC. Bright MLS
- $200,0002 bd1 ba962 sqft3102 Cardinal Way Unit H, Abingdon, MD 21009For SaleMLS ID #MDHR2056482, Lana Ophardt, Cummings & Co. Realtors. Bright MLS
