Skip main navigation
Sold for $1,496,000
  • $1,496,000

    218 Middle Neck Road #111, Great Neck, NY 11021

    3beds
    1,663sqft
    Condominium, Residential
    Built in 2024
    -- sqft lot
    $-- Zestimate®
    $900/sqft
    $6,830 Estimated rent

    Home value

    Not available

    Estimated sales range

    Not available

    $6,830/mo

    Zestimate® history
    Loading
    Loading...

    Owner options

    List your home for rent

    $6,830/mo

    Rent Zestimate®

    Find your next renter with Zillow Rental Manager. Plus, with online applications, you can quickly screen prospective tenants – for free.

    Learn more

    $6,830/mo

    Rent Zestimate®

    Refinance and save

    $10,304/mo

    Est. payment

    Refinancing to a lower rate could help reduce your monthly payments and save thousands over the life of the loan.

    See today's rates

    $10,304/mo

    Est. payment

    Explore your selling options

    Work with a Zillow partner agent

    Leverage their expertise and Zillow's premium Showcase listings to get your home seen by more buyers.

    Get started

    List with your own agent

    Get your home in front of millions of buyers by listing it on Zillow.

    Learn how to do it

    Sell it yourself

    Take full control of how buyers see your home on Zillow by listing For Sale by Owner (FSBO).

    List your home

    What's special

    Private laundryOutside private lot parkingStunning bathroomsBoutique mid-rise buildingThree floors highMarina and dock areaSleek modern kitchens
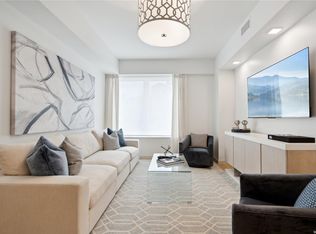
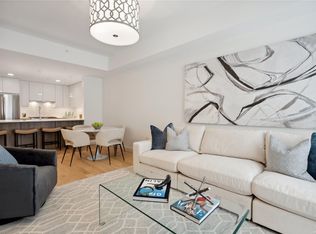
    Immediate occupancy available in The Rose at Great Neck. 40-New Luxury Condominiums on the North Shore of Long Island. This brand new boutique mid-rise building is now over 60% sold out. Offering an unparalleled luxury residential experience and amenities including virtual doorman services, welcome lobby, resident lounge with YouTube TV, plus gym fitness center with treadmill, bike and free weights. Retreat to the rooftop common area and hang out at the perfect place to unwind with seating and enjoy the outdoors that include distant views towards New York City. Private indoor garage parking and outside private lot parking. The earliest residents have preferred choice of parking spaces. The allure of The Rose extends beyond its walls as residents enjoy instant access to the Village of Great Neck Estates Waterfront Park featuring Olympic sized swimming pool plus small pool, 7 tennis courts plus indoor tennis court in a bubble, marina and dock area, direct waterfront esplanade with views of Little Neck Bay, Douglas Manor and the Throgs Neck Bridge, Whitestone Bridge, shoreline access, baseball and soccer fields, playground, basketball, pickle ball, handball courts and snack bar. The Rose was creatively designed by famed architects Mojo Stumer with the very best of quality and modern sophistication. Exterior brick and metal panels accent the solid structure. Three floors high with a mix of 1 bedroom, 2 bedroom and 3 bedroom options in this new building. Unit 111 is three bedrooms and two baths, approximately 1,663 sqft, private laundry. Big windows in the condo bring in natural light. Sleek modern kitchens to spacious living areas and stunning bathrooms, every aspect of this building reflects a commitment to luxury and comfort. Various golf courses within close proximity and nearby to the famous Americana Manhasset shopping. Just 0.7 miles to the Great Neck LIRR train station that boasts a direct route to Penn Station and now Grand Central Station in Manhattan. Enjoy the suburban lifestyle at the pinnacle of luxury living in Great Neck with all its town amenities just 19 miles to midtown Manhattan and a short jaunt to international airports. Welcome home.

    Zillow last checked:

    Listing updated:

    Listed by:

    Michael Stanco 917-293-0915,

    Compass Greater NY LLC 917-293-0915,

    Michael Misiti 347-539-9893,

    Compass Greater NY LLC

    Bought with:

    Non Member-MLS

    Buyer Representation Office

    Source: OneKey® MLS as distributed by MLS GRID,MLS#: L3562126MLS Logo

    Facts & features

    Interior

    Bedrooms & bathrooms
    • Bedrooms: 3
    • Bathrooms: 2
    • Full bathrooms: 2
    Other
    • Description: Ef, Lr/Dr, Eik, 2 bedrooms and hall bathroom, Primary Br/Closet/Bathroom, hall pantry and laundry room
    • Level: First
    Heating
    • Natural Gas, Forced Air
    Cooling
    • Central Air
    Appliances
    • Included: Gas Water Heater, Cooktop, Dishwasher, Dryer, Microwave, Refrigerator, Washer
    • Laundry: In Unit
    Features
    • Cathedral Ceiling(s), Eat-in Kitchen, Entrance Foyer, Master Downstairs, Pantry, Walk-In Closet(s), Formal Dining, First Floor Bedroom
    • Flooring: Hardwood
    • Windows: Floor to Ceiling Windows, Screens
    • Basement: See Remarks
    • Attic: See Remarks
    • Common walls with other units/homes: End Unit
    Interior area
    • Total structure area: 1,663
    • Total interior livable area: 1,663 sqft

    Property

    Parking
    • Parking features: Attached, Garage, Off Street, Parking Lot, Garage Door Opener
    • Has garage: Yes
    Features
    • Levels: One
    • Patio & porch: Deck
    • Exterior features: Mailbox
    Lot
    • Features: Near Public Transit, Near School, Near Shops, Sprinklers In Front, Sprinklers In Rear

    Construction

    Type & style
    • Home type: Condo
    • Property subtype: Condominium, Residential
    • Attached to another structure: Yes
    Materials
    • Other, Brick
    • Foundation: Other
    Condition
    • New Construction
    • New construction: Yes
    • Year built: 2024
    Details
    • Builder model: Unit 111

    Utilities & green energy

    • Water: Public
    • Utilities for property: Cable Connected, Electricity Connected, Natural Gas Connected, See Remarks, Sewer Connected, Trash Collection Public, Water Connected

    Community & HOA

    Community
    • Features: Pool, Tennis Court(s)
    • Security: Fire Sprinkler System
    • Subdivision: The Rose At Great Neck
    HOA
    • Has HOA: No
    • Amenities included: Elevator(s), Fitness Center, Park, Building Link, Door Person, Trash
    • Services included: Maintenance Structure, Other, Snow Removal, Trash
    Location
    • Region: Great Neck

    Financial & listing details

    • Price per square foot: $900/sqft
    • Date on market: 6/27/2024
    • Cumulative days on market: 831 days
    • Listing agreement: Exclusive Right To Sell
    • Inclusions: , Cook Top, Dishwasher, Dryer, Garage Door Opener, Garage Remote, Mailbox, Microwave, Oven/Range, Refrigerator, Screens, Washer
    • Electric utility on property: Yes

    Price history

    DateEventPrice
    10/30/2026Sold$1,496,000-16.5%$900/sqft
    Source: OneKey® MLS as distributed by MLS GRID #L3562126 Report a problem
    10/6/2026Pending sale$1,791,900$1,078/sqft
    Source: OneKey® MLS as distributed by MLS GRID #L3562126 Report a problem
    6/27/2024Listed for sale$1,791,900$1,078/sqft
    Source: OneKey® MLS as distributed by MLS GRID #3562126 Report a problem
    6/12/2024Listing removed--
    Source: OneKey® MLS as distributed by MLS GRID #3502481 Report a problem
    9/6/2023Listed for sale$1,791,900$1,078/sqft
    Source: OneKey® MLS as distributed by MLS GRID #3502481 Report a problem

    Public tax history

    Tax history is unavailable.

    Neighborhood: Great Neck Estates

    Nearby schools

    GreatSchools rating
    Schools provided by the listing agent
    • Elementary: Saddle Rock School
    • Middle: Great Neck North Middle School
    • High: Great Neck North High School

    Source: OneKey® MLS as distributed by MLS GRID. This data may not be complete. We recommend contacting the local school district to confirm school assignments for this home.