Discover the enduring charm of this circa 1766 center chimney Cape, gracefully set on 9.95 picturesque acres in the heart of Hampton. Thoughtfully shaped over generations, this special property blends historic New England character with the comforts of everyday living. Offering 2,351 square feet, the home features 3 bedrooms, 1 full bath, beautiful wood floors, mahogany paneling, a handsome coffered ceiling, built-ins, and an impressive antique cooking fireplace with iron crane. Outside, mature plantings, classic New England stone walls, and peaceful surroundings create an idyllic country setting. A detached two-car garage and a charming rustic guest cabin with a massive stone fireplace offer wonderful space for guests, hobbies, a studio, or a private retreat. Whether you're looking for a full-time residence, a weekend escape, or simply a property rich in character and history, this remarkable property offers a rare opportunity to become the next caretaker of a truly special New England home.
Under contract
$425,000
218 North Bigelow Road, Hampton, CT 06247
3beds
2,351sqft
Single Family Residence
Built in 1766
9.95 Acres Lot
$-- Zestimate®
$181/sqft
$-- HOA
What's special
Massive stone fireplaceDetached two-car garageMahogany panelingPeaceful surroundingsHandsome coffered ceilingBeautiful wood floorsCharming rustic guest cabin
- 61 days
- 115
- 3
Likely to sell faster than
Zillow last checked:
Listing updated:
Listed by:
Kristen Kaskela (860)377-0118,
Berkshire Hathaway NE Prop. 860-928-1995
Source: Smart MLS,MLS#: 24192084
Facts & features
Interior
Bedrooms & bathrooms
- Bedrooms: 3
- Bathrooms: 1
- Full bathrooms: 1
Primary bedroom
- Features: Hardwood Floor
- Level: Main
- Area: 272 Square Feet
- Dimensions: 16 x 17
Bedroom
- Features: Hardwood Floor
- Level: Upper
- Area: 180 Square Feet
- Dimensions: 15 x 12
Bedroom
- Features: Hardwood Floor
- Level: Upper
- Area: 255 Square Feet
- Dimensions: 15 x 17
Dining room
- Features: Built-in Features, Fireplace, Hardwood Floor
- Level: Main
- Area: 210 Square Feet
- Dimensions: 15 x 14
Kitchen
- Features: Wood Stove
- Level: Main
- Area: 121 Square Feet
- Dimensions: 11 x 11
Living room
- Features: Fireplace, Wall/Wall Carpet
- Level: Main
- Area: 280 Square Feet
- Dimensions: 14 x 20
Office
- Features: Laminate Floor
- Level: Main
- Area: 196 Square Feet
- Dimensions: 14 x 14
Sun room
- Features: Balcony/Deck, Wall/Wall Carpet
- Level: Main
- Area: 208 Square Feet
- Dimensions: 8 x 26
Heating
- Hot Water, Radiator, Steam, Electric, Oil
Cooling
- Window Unit(s)
Appliances
- Included: Oven/Range, Microwave, Refrigerator, Dishwasher, Washer, Dryer, Water Heater
- Laundry: Lower Level, Main Level
Features
- Basement: Full
- Attic: Access Via Hatch
- Number of fireplaces: 2
Interior area
- Total structure area: 2,351
- Total interior livable area: 2,351 sqft
- Finished area above ground: 2,351
Property
Parking
- Total spaces: 5
- Parking features: Detached, Off Street, Unpaved
- Garage spaces: 2
Features
- Patio & porch: Deck
- Exterior features: Rain Gutters, Garden, Stone Wall
Lot
- Size: 9.95 Acres
- Features: Wooded
Details
- Additional structures: Shed(s), Barn(s), Guest House
- Parcel number: 1685394
- Zoning: RA-80
Construction
Type & style
- Home type: SingleFamily
- Architectural style: Cape Cod
- Property subtype: Single Family Residence
Materials
- Clapboard
- Foundation: Block, Stone
- Roof: Asphalt
Condition
- New construction: No
- Year built: 1766
Utilities & green energy
- Sewer: Septic Tank
- Water: Well
Community & HOA
Community
- Subdivision: North Bigelow
HOA
- Has HOA: No
Location
- Region: Hampton
Financial & listing details
- Price per square foot: $181/sqft
- Tax assessed value: $229,710
- Annual tax amount: $4,934
- Date on market: 7/17/2026
- Exclusions: Maple sugaring equipment
Estimated market value
Not available
Estimated sales range
Not available
Not available
Price history
| Date | Event | Price |
|---|---|---|
| 9/15/2026 | Pending sale | $425,000$181/sqft |
Source:  Smart MLS #24192084 Report a problem Smart MLS #24192084 Report a problem | ||
| 8/2/2026 | Contingent | $425,000$181/sqft |
Source:  Berkshire Hathaway HomeServices New England Properties #24192084 Report a problem Berkshire Hathaway HomeServices New England Properties #24192084 Report a problem | ||
| 7/17/2026 | Listed for sale | $425,000$181/sqft |
Source: Smart MLS #24192084 Report a problem | ||
Public tax history
| Year | Property taxes | Tax assessment |
|---|---|---|
| 2025 | $5,623 +17.5% | $229,710 |
| 2024 | $4,785 +31.2% | $229,710 +52.7% |
| 2023 | $3,647 +7.8% | $150,440 |
| 2022 | $3,383 -5.4% | $150,440 |
| 2021 | $3,576 -7% | $150,440 -0.2% |
| 2020 | $3,845 -1.2% | $150,770 |
| 2019 | $3,893 -10.3% | $150,770 -0.9% |
| 2018 | $4,338 | $152,200 |
| 2017 | $4,338 | $152,200 |
| 2016 | $4,338 | $152,200 |
Find assessor info on the county website
Monthly payment
Est. payment
Payment breakdown
Explore the cost of this home by adjusting the details. Changes won't be saved.Climate risks
Neighborhood: 06247
Similar homes
- $399,0003 bd3 ba1.8k sqft871 Brook Road, Hampton, CT 06247For Sale

 MLS ID #24202856, Meera Banta, BHGRE Shore & Country. Smart MLS
 - $425,0003 bd3 ba2.1k sqft1 Library Road, Canterbury, CT 06331For Sale
 MLS ID #24207637, Elizabeth Marcoux, RE/MAX Bell Park Realty. Smart MLS
 - $500,0003 bd2 ba2.2k sqft30 Grant Hill Road, Brooklyn, CT 06234For Sale
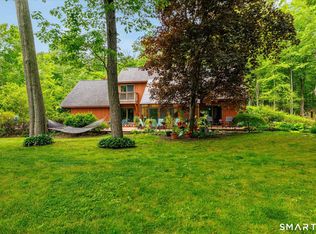 MLS ID #24178930, Mary R. Collins, Berkshire Hathaway NE Prop.. Smart MLS
 - $469,9004 bd3 ba2.4k sqft36 Birchwood Drive, Killingly, CT 06239For Sale
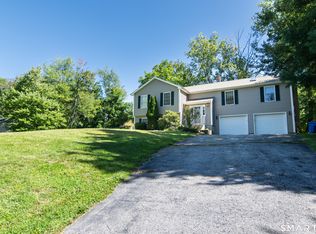 MLS ID #24207578, Amy L. Brunet, Brunet and Company Real Estate. Smart MLS
 - $385,0003 bd2 ba1.3k sqft102 Brookside Lane, Mansfield, CT 06268For SaleMLS ID #24199806, Brian P. McCarthy, Home Selling Team. Smart MLS
- $425,0003 bd3 ba1.9k sqft307 Mansfield Road, Ashford, CT 06278For SaleMLS ID #24201631, Stephen Galinat, Home Selling Team. Smart MLS
- $335,0003 bd1 ba1.3k sqft36 Nollett Road, Chaplin, CT 06250For SaleMLS ID #24204933, Robert Arute, Arute Realty Group LLC. Smart MLS
- $399,9004 bd2 ba1.9k sqft138 Krapf Road, Ashford, CT 06278For SaleMLS ID #24203208, Denise A. Reale, CENTURY 21 AllPoints Realty. Smart MLS
- $399,6003 bd2 ba2.7k sqft11 North Canterbury Road, Canterbury, CT 06331For SaleMLS ID #24195021, BJ Lee, William Raveis Real Estate. Smart MLS
- $475,0003 bd3 ba2.5k sqft331 Valley View Road, Sterling, CT 06377For SaleMLS ID #24205795, Christine Johnson, RE/MAX One. Smart MLS
- $459,9005 bd2 ba1.5k sqft136 Hartford Road, Brooklyn, CT 06234For SaleMLS ID #24199139, Barbara A. Diaz, RE/MAX Bell Park Realty. Smart MLS
- $449,9003 bd2 ba1.5k sqft25 Provost Lane, Killingly, CT 06241For SaleMLS ID #24199253, Courtney E. Ravenelle, RE/MAX Bell Park Realty. Smart MLS
- $399,0005 bd2 ba2.3k sqft21 Brunswick Avenue, Plainfield, CT 06354For SaleMLS ID #24173306, Adam Gumula, Kazantzis Real Estate, LLC. Smart MLS
- $550,0005 bd4 ba2.6k sqft21 Linkkila Lane, Chaplin, CT 06235For SaleMLS ID #24198620, Amanda Polansky, RE/MAX Coast and Country. Smart MLS
- $429,0003 bd3 ba3k sqft55 Glebas Road, Plainfield, CT 06374For SaleMLS ID #24199786, Alexa Mantovani, Social & Co Realty. Smart MLS
- $465,5003 bd3 ba2k sqft92 State Avenue, Killingly, CT 06241For SaleMLS ID #24185135, Jennifer Burlingame, Orbit Realty. Smart MLS
- $475,0004 bd3 ba2.8k sqft128 Holmes Road, Pomfret, CT 06259For SaleMLS ID #24197506, Lyle Rotondo, Berkshire Hathaway NE Prop.. Smart MLS
- $389,9002 bd2 ba1.4k sqft421 Modock Road, Putnam, CT 06260For SaleMLS ID #24195724, Ryan Lajoie, Johnston & Associates Real Estate, LLC. Smart MLS
- $449,9003 bd2 ba1.6k sqft19 Westview Drive, Brooklyn, CT 06234For SaleMLS ID #24202851, Barbara A. Diaz, RE/MAX Bell Park Realty. Smart MLS
- $369,9003 bd1 ba1.7k sqft288 Bedlam Road, Chaplin, CT 06235For SaleMLS ID #24188389, Georgia E. Labonne, William Pitt Sotheby's Int'l. Smart MLS
