Tucked away at the end of a quiet cul-de-sac on over 2.5 acres, this beautiful 4-bedroom, 2-bath home offers the perfect blend of peaceful country living and everyday convenience. With no city taxes and USDA financing eligible, you'll enjoy the space and privacy you've been looking for without sacrificing accessibility.
Inside, you'll find a warm and inviting sunken living room featuring exposed wood beams, a stunning masonry fireplace, and access to a bright tiled sunroom that provides additional living space not included in the home's heated square footage. The eat-in kitchen overlooks the living room and is complete with granite countertops, open shelving, a center island with a hanging pot rack, and plenty of room to gather. Just off the kitchen are a formal dining room and a versatile bonus room that can easily adapt to your needs.
Step outside and take in the peaceful setting from the large screened porch overlooking two ponds, one of which is partially included with the property. The expansive, private backyard is filled with natural beauty and abundant wildlife, making it the perfect place to relax, entertain, or simply enjoy the outdoors. A spacious three-tier deck provides plenty of room for gatherings, while the charming front deck with pergola adds even more outdoor living space.
Need extra room? In addition to the sunroom, you'll find finished space above the workshop that is also not included in the heated square footage, offering endless possibilities for a hobby room, office, or additional storage.
The home's low-maintenance vinyl siding makes upkeep easy, while the detached storage building, shed, and canopy carport provide plenty of space for tools, equipment, and outdoor toys. For added peace of mind, the crawlspace has been professionally encapsulated to help protect against pests, moisture, and improve the home's overall energy efficiency.
If you've been searching for privacy, character, outdoor space, and room to grow, this one truly has it all.
Pending
Price cut: $15K (9/8)
$305,000
218 Rachel Rd, Fayetteville, NC 28311
4beds
1,761sqft
Single Family Residence
Built in 1984
2.57 Acres Lot
$301,500 Zestimate®
$173/sqft
$-- HOA
What's special
Versatile bonus roomBright tiled sunroomEat-in kitchenGranite countertopsQuiet cul-de-sacSpacious three-tier deckOpen shelving
- 82 days
- 613
- 80
Zillow last checked:
Listing updated:
Listed by:
AISLING BONNER,
ERA STROTHER REAL ESTATE
Source: LPRMLS,MLS#: 767164 Originating MLS: Longleaf Pine Realtors
Originating MLS: Longleaf Pine RealtorsFacts & features
Interior
Bedrooms & bathrooms
- Bedrooms: 4
- Bathrooms: 2
- Full bathrooms: 2
Heating
- Heat Pump
Cooling
- Central Air, Electric
Appliances
- Included: Cooktop, Dryer, Dishwasher, Disposal, Gas Range, Microwave, Refrigerator, Washer
- Laundry: Washer Hookup, Dryer Hookup, Main Level
Features
- Attic, Ceiling Fan(s), Separate/Formal Dining Room, Eat-in Kitchen, Granite Counters, Kitchen Island, Living/Dining Room, Walk-In Closet(s), Window Treatments
- Flooring: Carpet, Laminate, Tile
- Windows: Blinds
- Basement: Crawl Space
- Number of fireplaces: 1
- Fireplace features: Masonry
Interior area
- Total interior livable area: 1,761 sqft
Video & virtual tour
Property
Parking
- Total spaces: 2
- Parking features: Detached Carport
- Carport spaces: 2
Features
- Levels: One
- Stories: 1
- Patio & porch: Deck, Front Porch, Patio, Porch, Screened, Stoop
- Exterior features: Deck, Propane Tank - Owned, Porch, Patio, Storage
- Has view: Yes
- View description: Water
- Has water view: Yes
- Water view: Water
Lot
- Size: 2.57 Acres
- Dimensions: Lot 8: 193 x 199 x 192 x 200 Lot 9: 200 x 192 x 352 x 53 x 303 x 331 x 24
- Features: 2-3 Acres, Backs To Trees, Dead End, Partially Cleared
Details
- Additional structures: Barn(s), Stable(s)
- Parcel number: 0542356872 and 0542366086
- Zoning description: PND - Planned Neighborhood
- Special conditions: Standard
Construction
Type & style
- Home type: SingleFamily
- Architectural style: One Story
- Property subtype: Single Family Residence
Materials
- Brick Veneer, Vinyl Siding
Condition
- New construction: No
- Year built: 1984
Utilities & green energy
- Sewer: Septic Tank
- Water: Well
Community & HOA
Community
- Subdivision: Ramsey St
HOA
- Has HOA: No
Location
- Region: Fayetteville
Financial & listing details
- Price per square foot: $173/sqft
- Tax assessed value: $364,200
- Annual tax amount: $2,676
- Date on market: 8/5/2026
- Cumulative days on market: 84 days
- Listing terms: Cash,Conventional,FHA,New Loan,USDA Loan,VA Loan
- Inclusions: Refrigerator
- Exclusions: Sellers Personal Items
- Ownership: More than a year
Estimated market value
$301,500
$286,000 - $317,000
$1,842/mo
Price history
| Date | Event | Price |
|---|---|---|
| 10/9/2026 | Pending sale | $305,000$173/sqft |
Source:  LPRMLS #767164 Report a problem LPRMLS #767164 Report a problem | ||
| 9/8/2026 | Price change | $305,000-4.7%$173/sqft |
Source: LPRMLS #767164 Report a problem | ||
| 8/5/2026 | Listed for sale | $320,000+23.1%$182/sqft |
Source: LPRMLS #767164 Report a problem | ||
| 10/13/2022 | Sold | $260,000+6.1%$148/sqft |
Source: LPRMLS #691260 Report a problem | ||
| 9/7/2022 | Pending sale | $245,000$139/sqft |
Source: LPRMLS #691260 Report a problem | ||
| 9/2/2022 | Listed for sale | $245,000+26.9%$139/sqft |
Source: LPRMLS #691260 Report a problem | ||
| 1/2/2018 | Sold | $193,000-8.1%$110/sqft |
Source:  Hive MLS #1005184753 Report a problem Hive MLS #1005184753 Report a problem | ||
| 11/28/2017 | Pending sale | $210,000$119/sqft |
Source: Pinehurst NC #184753 Report a problem | ||
| 11/26/2017 | Price change | $210,000-2.3%$119/sqft |
Source: Pinehurst NC #184753 Report a problem | ||
| 10/20/2017 | Price change | $215,000-4.8%$122/sqft |
Source: Pinehurst NC #184753 Report a problem | ||
| 9/17/2017 | Listed for sale | $225,900+34.5%$128/sqft |
Source: WPI - FAYETTEVILLE/FT. BRAGG #527279 Report a problem | ||
| 8/24/2015 | Sold | $168,000-6.6%$95/sqft |
Source: Public Record Report a problem | ||
| 5/21/2015 | Listed for sale | $179,900$102/sqft |
Source: ERA STROTHER REAL ESTATE #2 #446236 Report a problem | ||
Public tax history
| Year | Property taxes | Tax assessment |
|---|---|---|
| 2025 | $2,676 +12.8% | $364,200 +62.2% |
| 2024 | $2,373 +1.6% | $224,500 |
| 2023 | $2,336 +1.6% | $224,500 |
| 2022 | $2,299 | $224,500 |
| 2021 | $2,299 | $224,500 +41% |
| 2020 | -- | $159,255 -29.1% |
| 2019 | $2,299 +3.8% | $224,500 |
| 2018 | $2,215 | $224,500 |
| 2017 | $2,215 +59.7% | $224,500 +51.4% |
| 2016 | $1,386 | $148,300 |
| 2015 | $1,386 | $148,300 |
| 2014 | $1,386 | $148,300 |
| 2013 | $1,386 | $148,300 |
| 2012 | $1,386 | $148,300 |
| 2011 | $1,386 | $148,300 |
| 2010 | -- | $148,300 |
| 2009 | -- | $148,300 +38.3% |
| 2008 | -- | $107,200 |
| 2007 | -- | $107,200 |
| 2006 | -- | $107,200 |
| 2005 | -- | -- |
| 2004 | -- | $107,200 |
| 2003 | -- | $107,200 +4.6% |
| 2002 | -- | $102,512 |
| 2001 | -- | $102,512 |
Find assessor info on the county website
Monthly payment
Est. payment
Payment breakdown
Explore the cost of this home by adjusting the details. Changes won't be saved.Climate risks
Neighborhood: 28311
Nearby schools
Schools provided by the listing agent
- Elementary: Long Hill Elementary (2-5)
- Middle: Pine Forest Middle School
- High: Pine Forest Senior High
Source: LPRMLS. This data may not be complete. We recommend contacting the local school district to confirm school assignments for this home.
Similar homes
- $329,9003 bd3 ba2.1k sqft7727 Magma Dr, Fayetteville, NC 28311For Sale
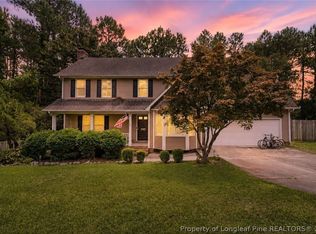 MLS ID #766478, AISLING BONNER, ERA STROTHER REAL ESTATE. LPRMLS
 - $298,5003 bd2 ba2k sqft5834 Dobson Dr, Fayetteville, NC 28311For Sale
 MLS ID #770570, MAUREEN VARGAS, KELLER WILLIAMS REALTY (FAYETTEVILLE). LPRMLS
 - $249,0003 bd2 ba1.6k sqft5579 Linkwood Dr, Fayetteville, NC 28311For Sale
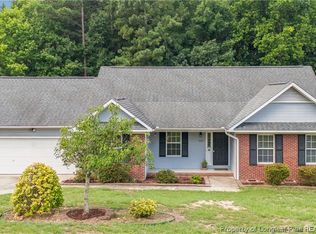 MLS ID #766294, JESSICA GOODE, ONNIT REALTY GROUP. LPRMLS
 - $249,9993 bd2 ba1.5k sqft5601 Blythewood Ln, Fayetteville, NC 28311For Sale
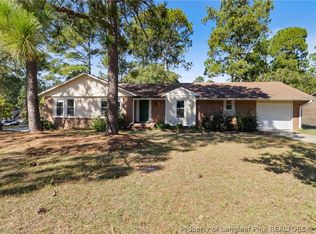 MLS ID #770352, SARAH FUGATE, EXP REALTY LLC. LPRMLS
