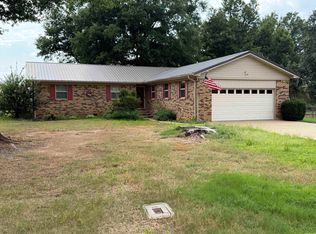
Beautiful meticulously cared for home in Ranchette Village in West Searcy. The very open floor plan is great for entertaining with the large living room open to the dining room that is next to the kitchen. There is an appliance storage pantry plus another pantry in the kitchen and the matching appliances will stay. The bedrooms are good size with nice closets. The primary suite is the largest bedroom with a wonderful en suite bathroom. In 2006 the sellers built a huge den and a laundry room with exterior entrance plus a private full bathroom that has a walk in shower, so this could also be a great mother in law suite. There is a double carport and a very nice storage building with a concrete floor plus a long concrete driveway for extra parking. The yard is partially fenced and goes all the way to the corner. In 2017 the sellers replaced the flooring, the roof, replaced an HVAC unit, the water heater and painted. One of the HVAC units is has gas heat and the other is electric. Agents please see agent remarks.
Active
Price cut: $15.1K (10/1)
$249,900
218 Ranchette Village Loop, Searcy, AR 72143
3beds
2,052sqft
Single Family Residence
Built in 1987
1.87 Acres Lot
$245,300 Zestimate®
$122/sqft
$-- HOA
What's special
Huge denAppliance storage pantryDouble carportMatching appliances will stay
- 86 days
- 433
- 17
Zillow last checked:
Listing updated:
Listed by:
Tammy Hale 501-207-2912,
RE/MAX Advantage 501-268-1115
Source: CARMLS,MLS#: 26031045
Facts & features
Interior
Bedrooms & bathrooms
- Bedrooms: 3
- Bathrooms: 3
- Full bathrooms: 3
Rooms
- Room types: Den/Family Room
Dining room
- Features: Separate Dining Room
Appliances
- Included: Electric Range, Dishwasher, Refrigerator
- Laundry: Laundry Room
Features
- Primary Bedroom Apart, All Bedrooms Down
- Flooring: Carpet, Luxury Vinyl
- Has fireplace: No
- Fireplace features: None
Interior area
- Total structure area: 2,052
- Total interior livable area: 2,052 sqft
Property
Parking
- Total spaces: 2
- Parking features: Carport, Two Car
- Has carport: Yes
Features
- Levels: One
- Stories: 1
Lot
- Size: 1.87 Acres
- Features: Level, Corner Lot
Details
- Parcel number: 00200783000
Construction
Type & style
- Home type: SingleFamily
- Architectural style: Traditional
- Property subtype: Single Family Residence
Materials
- Metal/Vinyl Siding
- Foundation: Crawl Space
- Roof: Composition
Condition
- New construction: No
- Year built: 1987
Utilities & green energy
- Electric: Elec-Municipal (+Entergy)
- Gas: Gas-Propane/Butane
- Sewer: Septic Tank
- Water: Public
- Utilities for property: Gas-Propane/Butane
Community & HOA
Community
- Subdivision: RANCHETTE VILLAGE
HOA
- Has HOA: No
Location
- Region: Searcy
Financial & listing details
- Price per square foot: $122/sqft
- Tax assessed value: $161,500
- Annual tax amount: $950
- Date on market: 7/30/2026
- Road surface type: Paved
Estimated market value
$245,300
$233,000 - $258,000
$1,934/mo
Price history
| Date | Event | Price |
|---|---|---|
| 10/1/2026 | Price change | $249,900-5.7%$122/sqft |
Source:  CARMLS #26031045 Report a problem CARMLS #26031045 Report a problem | ||
| 9/18/2026 | Price change | $265,000-3.6%$129/sqft |
Source: CARMLS #26031045 Report a problem | ||
| 7/30/2026 | Listed for sale | $275,000$134/sqft |
Source: CARMLS #26031045 Report a problem | ||
Public tax history
| Year | Property taxes | Tax assessment |
|---|---|---|
| 2025 | $686 -12.7% | $32,300 |
| 2024 | $786 -8.7% | $32,300 |
| 2023 | $861 -4.5% | $32,300 +0.7% |
| 2022 | $901 +6.9% | $32,070 +4.8% |
| 2021 | $843 +7.4% | $30,610 +5% |
| 2020 | $785 +3.1% | $29,150 |
| 2019 | $761 +3% | $29,150 |
| 2018 | $739 -25.7% | $29,150 |
| 2017 | $994 | $29,150 +16.7% |
| 2016 | $994 +5% | $24,980 +5% |
| 2015 | $947 +2.2% | $23,790 +2.2% |
| 2014 | $927 +4.5% | $23,280 +4.5% |
| 2013 | $886 | $22,270 -6.4% |
| 2012 | -- | $23,790 |
| 2011 | -- | $23,790 +0.2% |
| 2010 | -- | $23,740 |
| 2009 | -- | $23,740 +29.2% |
| 2008 | -- | $18,370 |
| 2007 | -- | $18,370 |
| 2006 | -- | $18,370 +20.1% |
| 2005 | -- | $15,300 |
| 2004 | -- | $15,300 |
| 2003 | -- | $15,300 +9.4% |
| 2002 | -- | $13,990 |
| 2001 | -- | $13,990 |
Find assessor info on the county website
Monthly payment
Est. payment
Payment breakdown
Explore the cost of this home by adjusting the details. Changes won't be saved.Climate risks
Neighborhood: 72143
- $227,200-- bd2 ba1.6k sqft217 Ranchette Village Loop, Searcy, AR 72143Off Market
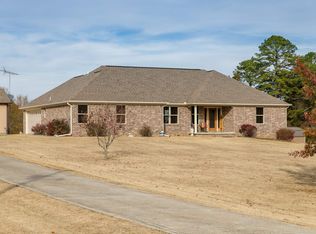
- $365,0003 bd2 ba1.9k sqft230 Ranchette Village Loop, Searcy, AR 72143Sold
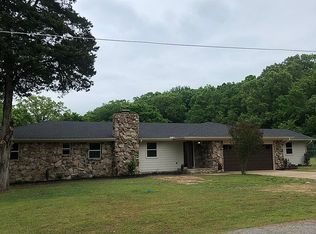
- $195,900-- bd2 ba1.5k sqft211 Ranchette Village Loop, Searcy, AR 72143Off Market
- $310,0004 bd4 ba2.3k sqft223 Ranchette Village Loop, Searcy, AR 72143Off Market
Similar homes
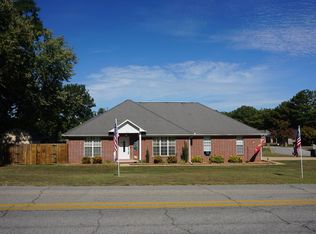
- $249,9003 bd2 ba1.8k sqft802 Skyline Dr, Searcy, AR 72143For Sale
 MLS ID #26042396, Tammy Hale, RE/MAX Advantage. CARMLS
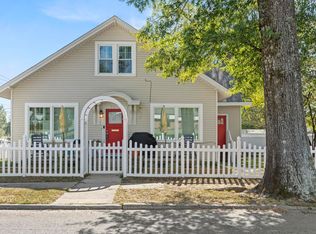
 - $250,0006 bd3 ba2.6k sqft701 W Center Ave, Searcy, AR 72143For Sale
 MLS ID #26042421, Ashley Cifreo, Michele Phillips & Co. Realtors Searcy Branch. CARMLS
 - $274,9003 bd2 ba1.7k sqft345 N Valley Rd, Searcy, AR 72143For Sale
 MLS ID #26027549, Beverly Baldridge, RE/MAX Advantage. CARMLS
 - $219,0003 bd3 ba1.6k sqft23 Westgate St, Searcy, AR 72143For Sale
 MLS ID #26031310, Robert Cargile, Cargile Auctions/Real Estate. CARMLS
 - $305,0003 bd3 ba2k sqft2376 Highway 267 S, Searcy, AR 72143For SaleMLS ID #26027419, Lola M Philpott, RE/MAX Advantage. CARMLS
- $210,0005 bd3 ba1.8k sqft220 Smith Rd, Searcy, AR 72143For SaleMLS ID #26034825, John Kilpatrick, RE/MAX Advantage. CARMLS
- $220,0003 bd2 ba1.4k sqft113 Ryans Ln, Searcy, AR 72143For SaleMLS ID #26032955, Matt Velasco, RE/MAX Advantage. CARMLS
- $260,0003 bd2 ba1.7k sqft63 Rebecca Ln, Searcy, AR 72143For SaleMLS ID #26039738, Brandy Burton, Green Light Realty. CARMLS
- $240,0003 bd4 ba2.1k sqft1108 Dobbins Dr, Searcy, AR 72143For SaleMLS ID #26034602, Jenny Roberson, RE/MAX Advantage. CARMLS
- $278,0003 bd2 ba1.8k sqft19 White Oak Cir, Searcy, AR 72143For SaleMLS ID #26031675, Crystal Bryant, Michele Phillips & Co. Realtors Searcy Branch. CARMLS
- $265,0003 bd2 ba1.9k sqft2409 Normandy Ln, Searcy, AR 72143For SaleMLS ID #26022664, Christie Thomason, Dalrymple. CARMLS
- $230,0003 bd2 ba1.5k sqft16 Gin Creek Dr, Searcy, AR 72143For SaleMLS ID #26039926, Ashley Cifreo, Michele Phillips & Co. Realtors Searcy Branch. CARMLS
- $219,5003 bd2 ba1.8k sqft17 Dalewood Dr, Searcy, AR 72143For SaleMLS ID #26042046, Cody Guntharp, Searcy Hometown Realty. CARMLS
- $212,0003 bd2 ba1.6k sqft215 Navajo Dr, Searcy, AR 72143For SaleMLS ID #26025071, Lee Teed, RE/MAX Advantage. CARMLS
- $220,0004 bd2 ba2k sqft1902 W Arch Ave, Searcy, AR 72143For SaleMLS ID #26028142, Susan G Neaville, RE/MAX Advantage. CARMLS
- $270,0004 bd3 ba1.3k sqft596 Highway 367 N, Judsonia, AR 72081For SaleMLS ID #26042752, Ashley Cifreo, Michele Phillips & Co. Realtors Searcy Branch. CARMLS
- $295,0004 bd2 ba1.8k sqft536 Old Railroad Rd, Searcy, AR 72143For SaleMLS ID #26034966, Tammy Hale, RE/MAX Advantage. CARMLS
- $220,0003 bd2 ba1.6k sqft84 Rebecca Ln, Searcy, AR 72143For SaleMLS ID #26020994, Kelly VanHook, Dalrymple. CARMLS
- $305,0003 bd2 ba2.2k sqft605 Live Oak Dr, Searcy, AR 72143For SaleMLS ID #26026116, David Lorton, Searcy Hometown Realty. CARMLS
- $175,0003 bd2 ba1.3k sqft2896 Highway 16, Searcy, AR 72143For SaleMLS ID #26039587, Lola M Philpott, RE/MAX Advantage. CARMLS
