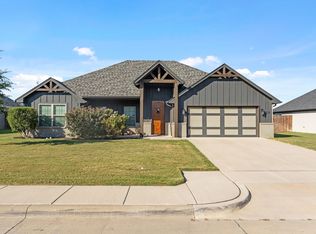
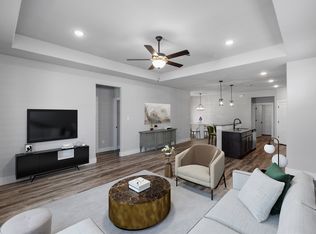
Welcome to 218 Rees Avenue in the desirable Godley Heights community! This charming single-story home offers a comfortable and inviting layout with approximately 1,760 square feet of thoughtfully designed living space. Featuring 3 bedrooms and 2 bathrooms, this home provides the perfect blend of functionality and comfort. Step inside to discover a welcoming open-concept feel, ideal for everyday living and entertaining. The spacious living area provides room to relax and gather, while the well-appointed kitchen offers a great space for preparing meals and creating memories. The primary suite offers dual sinks, oversized shower, walk-in closet with plenty of space, complemented by additional bedrooms that offer flexibility for family, guests, or a home office. Outside, enjoy a generously sized lot offering room to unwind and enjoy the Texas outdoors under a covered patio. Full foam insulation, TRANE HVAC, gutters and sprinkler system!
For sale
$319,900
218 Rees Ave, Godley, TX 76044
3beds
1,760sqft
Single Family Residence
Built in 2020
7,623 Square Feet Lot
$318,700 Zestimate®
$182/sqft
$15/mo HOA
What's special
Covered patioGenerously sized lotWelcoming open-concept feelSprinkler systemOversized showerWell-appointed kitchen
- 92 days
- 94
- 14
Likely to sell faster than
Zillow last checked:
Listing updated:
Listed by:
Angie Rodgers 0625916 817-300-5968,
Compass RE Texas, LLC 214-814-8100
Source: NTREIS,MLS#: 21316652
Facts & features
Interior
Bedrooms & bathrooms
- Bedrooms: 3
- Bathrooms: 2
- Full bathrooms: 2
Primary bedroom
- Features: Ceiling Fan(s), Dual Sinks, Walk-In Closet(s)
- Level: First
- Dimensions: 0 x 0
Living room
- Features: Ceiling Fan(s)
- Level: First
- Dimensions: 0 x 0
Heating
- Central, Electric
Cooling
- Central Air, Ceiling Fan(s), Electric
Appliances
- Included: Dishwasher, Electric Range, Disposal, Microwave
- Laundry: Washer Hookup, Dryer Hookup, ElectricDryer Hookup
Features
- Decorative/Designer Lighting Fixtures, Granite Counters, High Speed Internet, Kitchen Island, Open Floorplan, Pantry
- Flooring: Concrete
- Windows: Window Coverings
- Has basement: No
- Has fireplace: No
Interior area
- Total interior livable area: 1,760 sqft
Video & virtual tour
Property
Parking
- Total spaces: 2
- Parking features: Door-Single, Garage Faces Front, Garage, Garage Door Opener
- Attached garage spaces: 2
Features
- Levels: One
- Stories: 1
- Patio & porch: Patio, Covered
- Exterior features: Private Yard, Rain Gutters
- Pool features: None
- Fencing: Wood
Lot
- Size: 7,623 Square Feet
- Features: Interior Lot, Landscaped, Subdivision, Sprinkler System
Details
- Parcel number: 126318601130
Construction
Type & style
- Home type: SingleFamily
- Architectural style: Traditional,Detached
- Property subtype: Single Family Residence
Materials
- Board & Batten Siding, Brick
- Foundation: Slab
- Roof: Composition
Condition
- Year built: 2020
Utilities & green energy
- Sewer: Public Sewer
- Water: Public
- Utilities for property: Sewer Available, Water Available
Green energy
- Energy efficient items: Insulation, Lighting
Community & HOA
Community
- Features: Curbs, Sidewalks
- Security: Smoke Detector(s)
- Subdivision: Godley Heights
HOA
- Has HOA: Yes
- Services included: Association Management
- HOA fee: $175 annually
- HOA name: Godley Heights Hoa
- HOA phone: 682-421-5753
Location
- Region: Godley
Financial & listing details
- Price per square foot: $182/sqft
- Tax assessed value: $336,325
- Annual tax amount: $8,343
- Date on market: 7/1/2026
- Cumulative days on market: 92 days
- Listing terms: Cash,Conventional,FHA,VA Loan
Estimated market value
$318,700
$303,000 - $335,000
$2,191/mo
Price history
| Date | Event | Price |
|---|---|---|
| 7/6/2026 | Listed for sale | $319,900$182/sqft |
Source: NTREIS #21316652 Report a problem | ||
| 7/6/2026 | Contingent | $319,900$182/sqft |
Source: NTREIS #21316652 Report a problem | ||
| 7/1/2026 | Listed for sale | $319,900$182/sqft |
Source: NTREIS #21316652 Report a problem | ||
| 6/30/2025 | Listing removed | $2,250$1/sqft |
Source: Zillow Rentals Report a problem | ||
| 6/5/2025 | Listed for rent | $2,250$1/sqft |
Source: Zillow Rentals Report a problem | ||
Public tax history
| Year | Property taxes | Tax assessment |
|---|---|---|
| 2025 | $8,343 +9.7% | $336,325 |
| 2024 | $7,606 -0.2% | $336,325 |
| 2023 | $7,621 +8.5% | $336,325 +16.3% |
| 2022 | $7,023 +18.4% | $289,243 +21.3% |
| 2021 | $5,932 +573.3% | $238,394 +581.1% |
| 2020 | $881 | $35,000 |
| 2019 | $881 -4.4% | $35,000 |
| 2018 | $922 +131.5% | $35,000 +133.3% |
| 2017 | $398 | $15,000 |
Find assessor info on the county website
Monthly payment
Est. payment
Payment breakdown
Explore the cost of this home by adjusting the details. Changes won't be saved.Climate risks
Neighborhood: 76044
Nearby schools
Schools provided by the listing agent
- Elementary: Legacy
- Middle: Godley
- High: Godley
- District: Godley ISD
Source: NTREIS. This data may not be complete. We recommend contacting the local school district to confirm school assignments for this home.

Similar homes
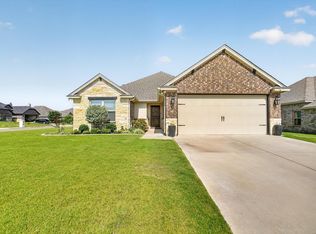
- $320,0003 bd2 ba1.5k sqft108 Meritt St, Godley, TX 76044For Sale
 MLS ID #21330150, Derrick Lewis. NTREIS
 - $309,9003 bd2 ba1.6k sqft219 Bayless Ave, Godley, TX 76044For Sale
 MLS ID #21288371, Wyatt Swiney. NTREIS
 - $350,0003 bd2 ba1.8k sqft548 Highview Ct, Godley, TX 76044For Sale
 MLS ID #21335144, Perla Roque. NTREIS
 - $275,0003 bd2 ba1.6k sqft641 The Cottages Dr, Godley, TX 76044For Sale
 MLS ID #21190025, Peggy Villagomez. NTREIS
