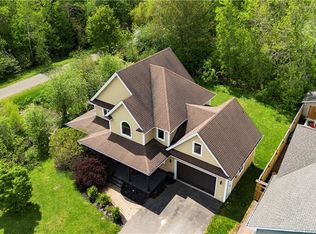
Welcome to 218 Riverside Drive in Shediac, where over 3,300 sq. ft. of living space meets a fantastic family-friendly location. This impressive 5-bedroom, 3.5-bathroom home offers a spacious layout with three large bedrooms on the main level and additional living space providing flexibility for guests, family or potential income-generating opportunities. The home also features two separate stairways leading to the second level, so the spiral staircase is not the only access upstairs. Another unique feature is the private granny-suite-style space currently being used, offering its own entrance and added privacy. While this space does not currently have a kitchen, it provides great flexibility for extended family, guests, or other uses. Enjoy a generous lot, a peaceful neighbourhood, nearby ATV trails, and the convenience of being just a short walk to downtown Shediac and only minutes from beautiful Parlee Beach. Plus, with Moncton approximately 15 minutes away, you can enjoy the best of both worlds. A property with this much space and potential is worth seeing in person!
For sale
C$545,000
218 Riverside Prom, Shediac, NB E4P 2P6
5beds
3,324sqft
SingleFamily
Built in 2004
1,380 Square Feet Lot
$-- Zestimate®
C$164/sqft
C$-- HOA
What's special
Spacious layoutGenerous lot
- 23 hours
- 6
- 2
Zillow last checked:
Listing updated:
Listed by:
Kelsie Pharo, Salesperson,
EXIT Realty Associates Brokerage,
Michelle Vienneau, Salesperson,
EXIT Realty Associates
Source: New Brunswick Real Estate Board,MLS®#: NB147905
Facts & features
Interior
Bedrooms & bathrooms
- Bedrooms: 5
- Bathrooms: 4
- Full bathrooms: 3
- 1/2 bathrooms: 1
Bedroom
- Level: Main
Bedroom
- Level: Main
Bedroom
- Level: Main
Bedroom
- Level: Second
Bedroom
- Level: Second
Other
- Level: Main
Other
- Level: Main
Other
- Level: Main
Other
- Level: Second
Dining room
- Level: Main
Family room
- Level: Main
Game room
- Level: Lower
Kitchen
- Level: Main
Laundry
- Level: Main
Living room
- Level: Main
Rec room
- Level: Lower
Storage
- Level: Second
Storage
- Level: Lower
Storage
- Level: Lower
Heating
- Forced Air, Pellet Stove, Wood Stove
Features
- In-Law Floorplan
- Flooring: Laminate, Vinyl
- Basement: Partially Finished
- Has fireplace: No
Interior area
- Total structure area: 3,324
- Total interior livable area: 3,324 sqft
- Finished area above ground: 2,560
Video & virtual tour
Property
Parking
- Parking features: Paved, No Garage
- Has uncovered spaces: Yes
Features
- Has view: Yes
- View description: River
- Has water view: Yes
- Water view: River
- Waterfront features: River
Lot
- Size: 1,380 Square Feet
- Features: Under 0.5 Acres
Details
- Parcel number: 70433669
Construction
Type & style
- Home type: SingleFamily
Materials
- Vinyl Siding
- Foundation: Concrete
- Roof: Asphalt
Condition
- Year built: 2004
Utilities & green energy
- Sewer: Municipal
- Water: Municipal
Community & HOA
Location
- Region: Shediac
Financial & listing details
- Price per square foot: C$164/sqft
- Annual tax amount: C$8,490
- Date on market: 9/17/2026
- Ownership: Freehold
Price history
Price history is unavailable.
Public tax history
Tax history is unavailable.
Climate risks
Neighborhood: E4P
Nearby schools
GreatSchools rating
No schools nearby
We couldn't find any schools near this home.
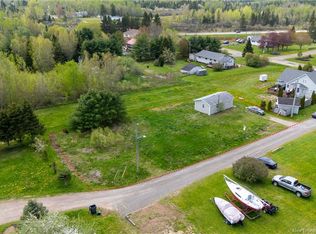
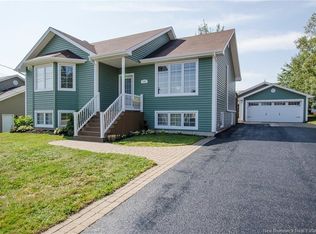

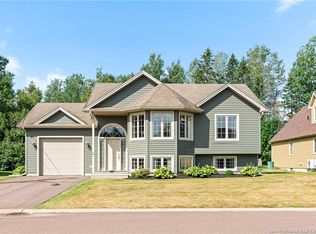
Similar homes
- C$514,9004 bd3 ba3.6k sqft215 Olive St, Shediac, NB E4P 2K2For Sale
 MLS ID #NB139435, Serge Bourque, Salesperson, EXIT Realty Associates Brokerage. New Brunswick Real Estate Board
 - C$579,0005 bd3 ba2.8k sqft116 Brown St, Shediac, NB E4P 1J7For Sale
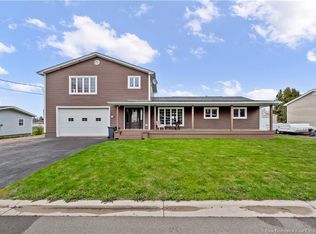 MLS ID #NB139652, Richard Pellerin, Salesperson, RE/MAX Quality Real Estate Inc. Brokerage. New Brunswick Real Estate Board
 - C$499,9005 bd2 ba2k sqft46 Rachel, Shediac, NB E4P 9A4For Sale
 MLS ID #NB142598, Amy Hiltz, Salesperson, RE/MAX Avante Brokerage. New Brunswick Real Estate Board
 - C$529,9005 bd2 ba3.2k sqft117 Beausejour St, Shediac, NB E4P 3M7For Sale
 MLS ID #NB132429, Camie Coulombe, Salesperson, Sotheby's International Realty Canada Brokerage. New Brunswick Real Estate Board
