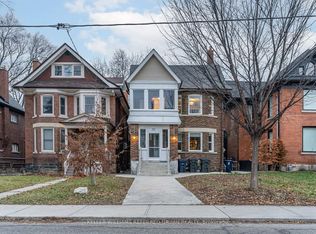
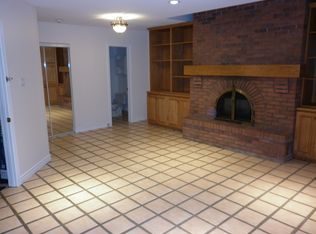
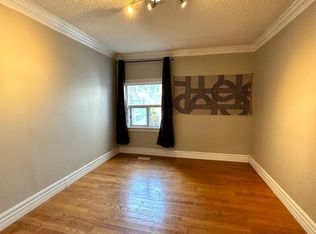
Welcome to this beautifully renovated 3+1-bedrooms, 2-bathroom residence nestled in the heart of Dufferin Grove - one of Toronto's most sought-after neighbourhoods. Spanning the 2nd and 3rd floors of a stately character home, this spacious 1,500 sq ft unit offers the perfect blend of classic charm and modern living. Step outside to your private 125 sq ft rooftop deck - a rare urban retreat ideal for entertaining, morning coffee, or unwinding above the treetops. Inside, generous room sizes and a flowing layout create a warm, welcoming atmosphere throughout. The designer eat-in kitchen is a true highlight, featuring elegant quartz countertops, a sleek peninsula, and a full suite of stainless steel appliances including a double-door fridge, built-in dishwasher, and microwave. Refinished hardwood floors and plush new carpeting flow seamlessly through every room, adding warmth and character at every turn. A dedicated laundry room with ensuite washer and dryer adds the everyday convenience modern living demands. Large, light-filled bedrooms offer ample space for rest, work, or play - easily adaptable to your lifestyle needs. Located just a 5-minute walk from Dufferin Grove Park, the vibrant shops and restaurants of Bloor Street, and the convenience of Dufferin Mall, this home places the very best of the west end at your doorstep.Gas is included. Tenant responsible for hydro, 40% of water/waste, cable, and internet. Garage parking also available for $150/month on a separate month-to-month agreement - a valuable addition in this neighbourhood. Don't miss this rare opportunity to lease a thoughtfully upgraded, move-in ready home in one of Toronto's most desirable west-end communities.
House for rent
C$4,650/mo
Fees may apply
218 Rusholme Rd, Toronto, ON M6H 2Y8
4beds
Price may not include required fees and charges. Learn more|
Singlefamily
Available now
Wall unit
Ensuite laundry
2 Parking spaces parking
Natural gas, radiant
What's special
Beautifully renovatedRare urban retreatGenerous room sizesFlowing layoutDesigner eat-in kitchenElegant quartz countertopsSleek peninsula
- 10 days |
- -- |
- -- |
Zillow last checked:
Listing updated:
Travel times

Let’s turn your rent into credit progress
Build credit history with every on-time payment and get credit for the payment you’re already making.
Facts & features
Interior
Bedrooms & bathrooms
- Bedrooms: 4
- Bathrooms: 2
- Full bathrooms: 2
Heating
- Natural Gas, Radiant
Cooling
- Wall Unit
Appliances
- Laundry: Ensuite
Property
Parking
- Total spaces: 2
- Details: Contact manager
Features
- Exterior features: Contact manager
- Pool features: Contact manager
Construction
Type & style
- Home type: SingleFamily
- Property subtype: SingleFamily
Materials
- Roof: Asphalt
Utilities & green energy
- Utilities for property: Gas
Community & HOA
Location
- Region: Toronto
Financial & listing details
- Lease term: Contact For Details
Price history
Price history is unavailable.
Neighborhood: Dufferin Grove
Nearby schools
GreatSchools rating
No schools nearby
We couldn't find any schools near this home.
Nearby cities
Nearby neighborhoods
Nearby zip codes
Nearby rental buildings
- Elm
- 633 Northcliffe Blvd
- 25 Leith Hill Road
- 915 St Clair Avenue West
- 90 Cordova Ave
- 7 Jackes Avenue
- 166 Eastbourne Avenue
- Poplar Grove
- IMMIX
- Yonge Eglinton Apartments Orchard View
- Maple House at Canary Landing
- 15 Vena Way
- Yonge Eglinton Apartments Duplex
- Wellesley Apartments
- Godstone Place
- Richmond Place
- Valleyview Towers
- FourFifty The Well
- 110 St. Clair Avenue W
- Cherry House at Canary Landing