GEM of a house! Perfect 3-4 BR L Ranch with walkout LL. 2 car gar, Deck with steps to back yard area NICELY and RECENTLY updated inside. New HVAC in 2022, All Pella windows in 2013-2016, Refinished/Beautiful OAK FLOORS on main level, Main Bath TOTALLY UPDATED, NEW Kit cabinets, Stainless refrigerator/appliances in 2015. Kit Island 2015. New shingles 2023. NICE! Cement Patio, Fenced year yard, trees, shrubs, plantings, garden area. A real NICE HOUSE!
Sold for $295,000
$295,000
218 Shrader Rd, Iowa City, IA 52245
4beds
1,795sqft
Single Family Residence, Residential
Built in 1965
8,775 Square Feet Lot
$300,200 Zestimate®
$164/sqft
$2,192 Estimated rent
Home value
$300,200
$285,000 - $315,000
$2,192/mo
Zestimate® history
Owner options
List your home for rent
$2,192/mo
Rent Zestimate®
Find your next renter with Zillow Rental Manager. Plus, with online applications, you can quickly screen prospective tenants – for free.
$2,192/mo
Rent Zestimate®
Refinance and save
$1,996/mo
Est. payment
Refinancing to a lower rate could help reduce your monthly payments and save thousands over the life of the loan.
$1,996/mo
Est. payment
Explore your selling options
Work with a Zillow partner agent
Leverage their expertise and Zillow's premium Showcase listings to get your home seen by more buyers.
Get startedList with your own agent
Get your home in front of millions of buyers by listing it on Zillow.
Learn how to do itSell it yourself
Take full control of how buyers see your home on Zillow by listing For Sale by Owner (FSBO).
List your homeWhat's special
Zillow last checked:
Listing updated:
Listed by:
Rex Brandstatter 319-330-5534,
RE/MAX Affiliates
Bought with:
Urban Acres Real Estate
Source: Iowa City Area AOR,MLS#: 202506498
Facts & features
Interior
Bedrooms & bathrooms
- Bedrooms: 4
- Bathrooms: 2
- Full bathrooms: 2
Rooms
- Room types: Family Room
Heating
- Forced Air, Natural Gas
Cooling
- Central Air
Appliances
- Included: Dishwasher, Dryer, Plumbed For Ice Maker, Microwave, Range Or Oven, Refrigerator, Washer
- Laundry: In Basement
Features
- Dining Room L Shaped, Primary On Main Level, Breakfast Area, Breakfast Bar, Kitchen Island
- Flooring: Carpet, Wood, Tile
- Windows: Double Pane Windows
- Basement: Full,Concrete,Walk-Out Access,Finished,See Remarks
- Has fireplace: No
- Fireplace features: None
Interior area
- Total structure area: 1,795
- Total interior livable area: 1,795 sqft
- Finished area above ground: 1,060
- Finished area below ground: 735
Property
Parking
- Total spaces: 4
- Parking features: Off Street
- Has attached garage: Yes
Features
- Levels: One
- Stories: 1
- Patio & porch: Deck, Patio
- Exterior features: Garden
- Fencing: Fenced
Lot
- Size: 8,775 Square Feet
- Dimensions: 75 x 117
- Features: Less Than Half Acre, Back Yard
Details
- Parcel number: 1012376013
- Zoning: R-5 Res
- Special conditions: Standard
Construction
Type & style
- Home type: SingleFamily
- Property subtype: Single Family Residence, Residential
Materials
- Brick, Frame, Partial Brick, Vinyl
Condition
- Year built: 1965
Details
- Builder name: Werle
Utilities & green energy
- Sewer: Public Sewer
- Water: Public
- Utilities for property: Cable Available
Community & HOA
Community
- Features: Near Shopping, Near Public Transport, Sidewalks, Street Lights
- Security: Smoke Detector(s)
- Subdivision: Linden Park Add
HOA
- Services included: None
Location
- Region: Iowa City
Financial & listing details
- Price per square foot: $164/sqft
- Tax assessed value: $236,100
- Annual tax amount: $3,644
- Date on market: 10/14/2025
- Listing terms: Conventional,Cash
Price history
| Date | Event | Price |
|---|---|---|
| 11/20/2025 | Sold | $295,000+1.8%$164/sqft |
Source:  Iowa City Area AOR #202506498 Report a problem Iowa City Area AOR #202506498 Report a problem | ||
| 10/16/2025 | Listed for sale | $289,900$162/sqft |
Source: Iowa City Area AOR #202506498 Report a problem | ||
Public tax history
| Year | Property taxes | Tax assessment |
|---|---|---|
| 2025 | $3,566 -7.1% | $236,100 +11.8% |
| 2024 | $3,840 +2.1% | $211,150 |
| 2023 | $3,760 +4.7% | $211,150 +21.7% |
| 2022 | $3,593 +5.5% | $173,470 |
| 2021 | $3,404 +2% | $173,470 +4.5% |
| 2020 | $3,338 +6.2% | $166,000 |
| 2019 | $3,142 | $166,000 +9.6% |
| 2018 | $3,142 +1.2% | $151,500 |
| 2017 | $3,104 +3.3% | $151,500 +4.3% |
| 2016 | $3,006 +2.1% | $145,290 |
| 2015 | $2,944 +2.5% | $145,290 +2.7% |
| 2014 | $2,872 | $141,430 +3% |
| 2012 | -- | $137,360 |
| 2011 | -- | $137,360 +2.3% |
| 2009 | -- | $134,240 |
| 2008 | -- | $134,240 +16.9% |
| 2005 | $1,966 +2.7% | $114,790 |
| 2004 | $1,914 -3% | $114,790 +3.3% |
| 2003 | $1,974 -3.9% | $111,150 |
| 2002 | $2,054 +10.1% | $111,150 +10% |
| 2001 | $1,866 | $101,070 |
Find assessor info on the county website
Neighborhood: Washington Hills
Nearby homes
- $219,5003 bd1 ba1k sqft210 Shrader Rd, Iowa City, IA 52245Off Market
- $312,7004 bd2 ba2.1k sqft226 Shrader Rd, Iowa City, IA 52245Off Market
- $325,3004 bd3 ba1.9k sqft223 S Westminster St, Iowa City, IA 52245Off Market
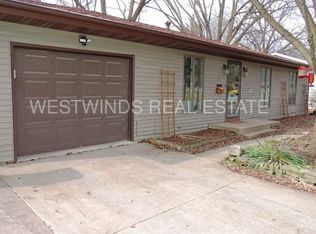
- $258,7003 bd2 ba1k sqft202 Shrader Rd, Iowa City, IA 52245Off Market
- $299,2003 bd2 ba1.6k sqft217 S Westminster St, Iowa City, IA 52245Off Market
- $245,8004 bd2 ba1k sqft302 Shrader Rd, Iowa City, IA 52245Off Market
- $223,0004 bd1 ba960 sqft305 S Westminster St, Iowa City, IA 52245Off Market
- $297,5003 bd1 ba2.2k sqft2750 Linden Rd, Iowa City, IA 52245Off Market
Nearby schools
GreatSchools rating
- 3/10Helen Lemme Elementary SchoolGrades: PK-5Distance: 0.4 mi
- 4/10Southeast Junior High SchoolGrades: 6-8Distance: 1 mi
- 6/10Iowa City High SchoolGrades: 9-12Distance: 0.7 mi
Schools provided by the listing agent
- Elementary: Lemme
- Middle: Southeast
- High: City
Source: Iowa City Area AOR. This data may not be complete. We recommend contacting the local school district to confirm school assignments for this home.


Get pre-qualified for a loan
At Zillow Home Loans, we can pre-qualify you in as little as 5 minutes with no impact to your credit score.An equal housing lender. NMLS #10287.
Sell for more on Zillow
Get a Zillow Showcase℠ listing at no additional cost and you could sell for .
$300,200
2% more
+$6,004
With Zillow Showcase(estimated)
$306,204
- Iowa
- Johnson County
- Iowa City
- 52245
- Washington Hills
- 218 Shrader Rd
Nearby cities
Nearby neighborhoods
Nearby zip codes
Other Iowa City Topics
