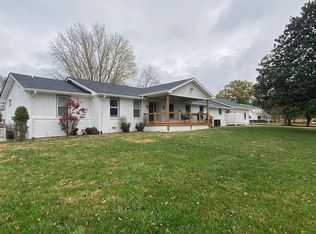
Welcome to this inviting, move-in-ready home in the heart of Hendersonville—loaded with updates and space to fit today’s lifestyle. The completely remodeled kitchen is the true centerpiece, featuring brand-new appliances, modern finishes, and a fresh, functional design that’s perfect for everyday living and entertaining alike.
Throughout the home you’ll find new windows, new flooring, and fresh paint, creating a bright, updated feel from top to bottom. Multiple living areas provide flexibility, including an additional room that could easily function as a 5th bedroom, home office, or bonus space. Tucked away on a quiet cul-de-sac and situated on just under 4 acres, this property offers a rare blend of privacy and convenience.
The heated pool extends your outdoor living season and creates a private retreat for relaxing or hosting guests. Downstairs, the basement offers an abundance of extra living space, while the unfinished portion of the basement and garage provides exceptional storage options rarely found. In addition to the basement storage, who will enjoy the oversized, large two car garage, which can easily hold more than two cars!
Conveniently located near Indian Lake, shopping, dining, and highly regarded Hendersonville schools, this home combines comfort, updates, and an unbeatable location. With tons of storage, thoughtful renovations, and versatile spaces, this property is ready to welcome its next owners—schedule your showing today!
Closed
Zillow last checked:
Listing updated:
Bought with:
Blake Berry, 303413
Team Wilson Real Estate Partners
Source: RealTracs MLS as distributed by MLS GRID,MLS#: 3204741
Price history
| Date | Event | Price |
|---|---|---|
| 9/4/2026 | Sold | $1,075,000-4.4%$206/sqft |
Source:  RealTracs MLS as distributed by MLS GRID #3204741 Report a problem RealTracs MLS as distributed by MLS GRID #3204741 Report a problem | ||
| 7/3/2026 | Contingent | $1,125,000$216/sqft |
Source: RealTracs MLS as distributed by MLS GRID #3204741 Report a problem | ||
| 5/9/2026 | Listed for sale | $1,125,000$216/sqft |
Source: RealTracs MLS as distributed by MLS GRID #3204741 Report a problem | ||
| 5/5/2026 | Listing removed | $1,125,000$216/sqft |
Source: RealTracs MLS as distributed by MLS GRID #3122063 Report a problem | ||
| 2/5/2026 | Listed for sale | $1,125,000+14.8%$216/sqft |
Source: RealTracs MLS as distributed by MLS GRID #3122063 Report a problem | ||
| 7/18/2024 | Sold | $980,000-2%$188/sqft |
Source: RealTracs MLS as distributed by MLS GRID #2640936 Report a problem | ||
| 6/1/2024 | Contingent | $999,990$192/sqft |
Source: RealTracs MLS as distributed by MLS GRID #2640936 Report a problem | ||
| 5/20/2024 | Price change | $999,990-4.8%$192/sqft |
Source: RealTracs MLS as distributed by MLS GRID #2640936 Report a problem | ||
| 4/17/2024 | Listed for sale | $1,050,000$201/sqft |
Source: RealTracs MLS as distributed by MLS GRID #2640936 Report a problem | ||
Nearby homes
- $1,065,500-- bd5 ba4.5k sqft216 Spring Valley Rd, Hendersonville, TN 37075Off Market
- $965,7004 bd4 ba4.5k sqft220 Spring Valley Rd, Hendersonville, TN 37075Off Market
- $993,9007 bd5 ba3.1k sqft214 Spring Valley Rd, Hendersonville, TN 37075Off Market
- $759,000-- bd2 ba2.8k sqft222 Spring Valley Rd, Hendersonville, TN 37075Off Market
Get a cash offer in 3 minutes
Find out how much your home could sell for in as little as 3 minutes with a no-obligation cash offer.
Estimated market value
$1,085,800
