Come check out the Monroe floorplan in Burnet, Texas at the Creekfall community. This incredible single-story 1,951 approximate sq. ft., 2-3 car garage option is perfect for you. The four-bedroom and 2.5-bathroom layout, comfortably accommodates friends, family, and guest. When you enter the home, you’ll be greeted with two bedrooms and a secondary bathroom and another secondary bedroom next to the car garage. Continuing down the hallway, find yourself in the open concept living area that blends the kitchen, great room, and dining area. The kitchen features flat panel birch cabinets and granite countertops, with decorative tile backsplash. It is set off from the lining areas by a kitchen island with a built-in sink. From the dining room are you have easy access to the covered patio. Walking through the great room, you’ll find the primary bedroom with an attached bathroom. The bathroom has a double vanity and a walk-in shower that can be opted for a tub and shower, and a large walk-in closet for all your belongings. Like with all our homes, you’ll never be too far from home with our smart home technology thoughtfully designed into every detail. Contact us today to find your home in Creekfall.
For sale
$357,645
218 Water Well Road, Burnet, TX 78611
4beds
1,951sqft
Single Family Residence, Residential
Built in 2026
7,840 Square Feet Lot
$-- Zestimate®
$183/sqft
$25/mo HOA
What's special
Granite countertopsLarge walk-in closetDecorative tile backsplashWalk-in shower
- 13 hours
- 7
- 2
Zillow last checked:
Listing updated:
Listed by:
Eleonora Santana 254-535-0277,
Nexthome Tropicana Realty
Source: HLMLS as distributed by MLS GRID,MLS#: 179460
Facts & features
Interior
Bedrooms & bathrooms
- Bedrooms: 4
- Bathrooms: 3
- Full bathrooms: 2
- 1/2 bathrooms: 1
Rooms
- Room types: Kitchen, Laundry, Living Room
Heating
- Central
Cooling
- Central Air
Appliances
- Included: Dishwasher, Disposal, Microwave, Gas Range
Features
- Pantry, Recessed Lighting
- Flooring: Carpet, Vinyl
- Has fireplace: Yes
- Fireplace features: Other
Interior area
- Total structure area: 1,951
- Total interior livable area: 1,951 sqft
Video & virtual tour
Property
Parking
- Total spaces: 2
- Parking features: 2 Car Attached Garage
- Attached garage spaces: 2
Features
- Levels: One
- Stories: 1
- Patio & porch: Covered
- Fencing: Wood
- Waterfront features: No
Lot
- Size: 7,840 Square Feet
- Dimensions: 62 x 120
Details
- Parcel number: 125702
Construction
Type & style
- Home type: SingleFamily
- Property subtype: Single Family Residence, Residential
Materials
- Wood Siding, Brick
- Foundation: Slab
Condition
- Year built: 2026
Utilities & green energy
Green energy
- Energy efficient items: Ceiling Fan(s)
Community & HOA
Community
- Subdivision: Creekfall
HOA
- Has HOA: Yes
- Amenities included: None
- HOA fee: $75 quarterly
Location
- Region: Burnet
Financial & listing details
- Price per square foot: $183/sqft
- Date on market: 9/22/2026
Estimated market value
Not available
Estimated sales range
Not available
Not available
Price history
| Date | Event | Price |
|---|---|---|
| 9/22/2026 | Listed for sale | $357,645$183/sqft |
Source:  Unlock MLS #1895486 Report a problem Unlock MLS #1895486 Report a problem | ||
Public tax history
Tax history is unavailable.
Monthly payment
Est. payment
Payment breakdown
Explore the cost of this home by adjusting the details. Changes won't be saved.Climate risks
Neighborhood: 78611
Similar homes
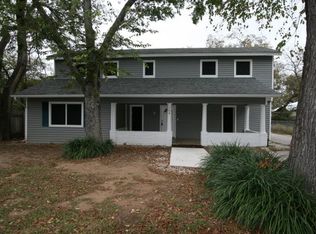
- $289,0004 bd3 ba2k sqft607 N Main Street, Burnet, TX 78611For Sale
 MLS ID #179450, Kenneth Van Slyke, Resident Realty, LTD.. HLMLS as distributed by MLS GRID
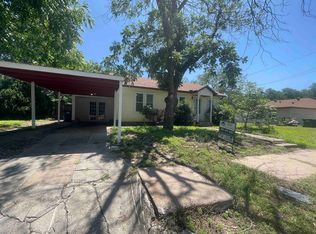
 - $355,8004 bd3 ba1.9k sqft816 Big Sugar Road, Burnet, TX 78611New Construction
 HLMLS as distributed by MLS GRID
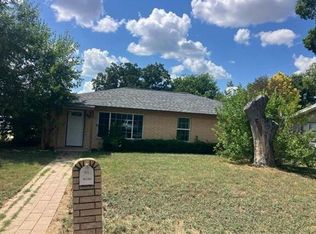
 - $--3 bd2 ba2.1k sqft300 Highland Dr, Burnet, TX 78611Auction
 Auction.com 2
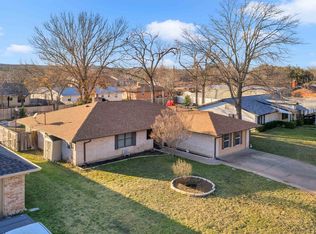
 - $384,0003 bd2 ba2.3k sqft213 Corder Ln, Burnet, TX 78611For Sale
 MLS ID #179428, Kayla D Runge, eXp Realty, LLC. HLMLS as distributed by MLS GRID
 - $330,0003 bd2 ba1.6k sqft206 Cailin Ct, Burnet, TX 78611For SaleMLS ID #179456, Kayla D Runge, eXp Realty, LLC. HLMLS as distributed by MLS GRID
- $350,0004 bd2 ba1.8k sqft605 E Kerr St, Burnet, TX 78611Active
 MLS ID #6134198, Jamie Perrone, Harrison-Pearson Assoc. Inc. Unlock MLS
 - $417,4004 bd3 ba2.6k sqft1507 Wofford Dr, Burnet, TX 78611ActiveMLS ID #2992137, Amy Rosser, eXp Realty, LLC. Unlock MLS
- $360,0003 bd2 ba1.7k sqft1400 Adam Ave, Burnet, TX 78611For SaleMLS ID #179235, Kayla D Runge, eXp Realty, LLC. HLMLS as distributed by MLS GRID
- $374,0003 bd2 ba2k sqft206 Corder Ln, Burnet, TX 78611For SaleMLS ID #178922, Reene Bradshaw, Phyllis Browning Company. HLMLS as distributed by MLS GRID
- $349,0003 bd3 ba1.9k sqft104 Carmen Cv, Burnet, TX 78611For SaleMLS ID #177251, Robert J Fischer, Keller Williams Realty Lone St. HLMLS as distributed by MLS GRID
- $318,0005 bd3 ba1.5k sqft103 N Rhomberg St, Burnet, TX 78611ActiveMLS ID #6325127, Paige Lewallen, Hanszen-Bailey Real Estate Ser. Unlock MLS
- $352,2854 bd3 ba1.9k sqft222 Water Well Rd, Burnet, TX 78611ActiveUnlock MLS
- $285,0004 bd3 ba1.9k sqft903 Wofford, Burnet, TX 78611For SaleMLS ID #178867, Julia Perkins, Crossings Real Estate, LLC. HLMLS as distributed by MLS GRID
- $350,0003 bd2 ba1.6k sqft110 Tanner Ct N, Burnet, TX 78611ActiveMLS ID #3481506, Alyssa Hashbarger, Thrive Realty. Unlock MLS
- $400,0005 bd2 ba2.2k sqft132 Cinnamon Loop, Burnet, TX 78611ActiveMLS ID #7929240, Susan Bearry, Spirit Real Estate. Unlock MLS
- $342,9003 bd2 ba1.9k sqft1204 Applewood Dr E, Burnet, TX 78611Active
 MLS ID #622075, Nahir Diaz, Century 21 Premier Realtors. Central Texas MLS
 - $325,0003 bd2 ba1.6k sqft603 S Silver Street, Burnet, TX 78611-5418For SaleMLS ID #177397, Ruth E Reed, Our House Real Estate, LLC. HLMLS as distributed by MLS GRID
