Skip main navigation
Pending
  • $179,900

    218 Willowbrook Rd, Rochester, NY 14616

    3beds
    1,372sqft
    Loading
    Single Family Residence
    Built in 1940
    7,501 Square Feet Lot
    $-- Zestimate®
    $131/sqft
    $-- HOA

    What's special

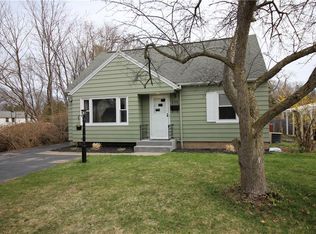
    Vinyl-sided cape codFirst-floor bedroomSpacious primary bedroomMany vinyl replacement windowsBrand-new stainless steel appliancesTwo walk-in closetsCeramic tile backsplash
    Welcome to this beautifully remodeled vinyl-sided Cape Cod offering the perfect blend of style, function, and modern updates. Step inside to a spacious family room and gorgeous new high-end laminate flooring throughout the entire first floor. The stunning shaker-style maple kitchen features quartz countertops, a ceramic tile backsplash, and brand-new stainless steel appliances. A flexible dining/sitting room with a sliding glass door overlooks the extra-deep backyard, while a first-floor bedroom provides added convenience. Upstairs you'll find two additional bedrooms, including a spacious primary bedroom complemented by two walk-in closets. The partially finished lower level features durable high-end carpet tiles, creating the perfect bonus room, playroom, or recreation space. Car enthusiasts and hobbyists will love the expanded garage, offering room for two, and possibly three, vehicles while still providing ample workspace. Additional updates include a brand-new driveway and many vinyl replacement windows. Delayed negotiations until 8/10 at 10am.
    26 days
    714
    72

    Zillow last checked:

    Listing updated:

    Listed by:

    RE/MAX Plus 585-279-8200,

    Nunzio Salafia 585-261-6070

    Source: NYSAMLSs,MLS#: R1704217MLS LogoOriginating MLS: Rochester

      Facts & features

      Interior

      Bedrooms & bathrooms
      • Bedrooms: 3
      • Bathrooms: 1
      • Full bathrooms: 1
      • Main level bathrooms: 1
      • Main level bedrooms: 1
      Heating
      • Gas, Forced Air
      Appliances
      • Included: Dishwasher, Electric Oven, Electric Range, Gas Water Heater, Microwave, Refrigerator
      Features
      • Separate/Formal Dining Room, Eat-in Kitchen, Sliding Glass Door(s), Bedroom on Main Level, Convertible Bedroom, Programmable Thermostat
      • Flooring: Carpet, Laminate, Varies
      • Doors: Sliding Doors
      • Windows: Thermal Windows
      • Basement: Full,Partially Finished
      • Has fireplace: No
      Interior area
      • Total structure area: 1,372
      • Total interior livable area: 1,372 sqft
      Video & virtual tour

      Property

      Parking
      • Total spaces: 2.5
      • Parking features: Detached, Garage, Storage, Workshop in Garage
      • Garage spaces: 2.5
      Features
      • Levels: Two
      • Stories: 2
      • Patio & porch: Open, Porch
      • Exterior features: Blacktop Driveway, Fence
      • Fencing: Partial
      Lot
      • Size: 7,501 Square Feet
      • Dimensions: 50 x 150
      • Features: Rectangular, Rectangular Lot, Residential Lot
      Details
      • Parcel number: 2628000603400001027000
      • Special conditions: Standard

      Construction

      Type & style
      • Home type: SingleFamily
      • Architectural style: Cape Cod
      • Property subtype: Single Family Residence
      Materials
      • Vinyl Siding, Copper Plumbing
      • Foundation: Block
      • Roof: Asphalt,Architectural,Shingle
      Condition
      • Resale
      • Year built: 1940

      Utilities & green energy

      • Electric: Circuit Breakers
      • Sewer: Connected
      • Water: Spring
      • Utilities for property: Cable Available, Sewer Connected

      Community & HOA

      Community
      • Subdivision: Willowbrook
      Location
      • Region: Rochester

      Financial & listing details

      • Price per square foot: $131/sqft
      • Tax assessed value: $107,100
      • Annual tax amount: $5,396
      • Date on market: 8/4/2026
      • Cumulative days on market: 34 days
      • Listing terms: Cash,Conventional,FHA,VA Loan

        Estimated market value

        Not available

        Estimated sales range

        Not available

        Not available

        Price history

        DateEventPrice
        8/10/2026Pending sale$179,900$131/sqft
        Source: NYSAMLSs #R1704217 Report a problem
        8/4/2026Listed for sale$179,900-10%$131/sqft
        Source: NYSAMLSs #R1704217 Report a problem
        7/29/2026Listing removed$199,900$146/sqft
        Source: NYSAMLSs #R1700432 Report a problem
        7/21/2026Listed for sale$199,900+99.9%$146/sqft
        Source: NYSAMLSs #R1700432 Report a problem
        3/12/2026Sold$100,000$73/sqft
        Source: Public Record Report a problem

        Public tax history

        YearProperty taxesTax assessment
        2025-- $107,100
        2024-- $107,100
        2023-- $107,100 +8.2%
        2022-- $99,000
        2021-- $99,000
        2020-- $99,000 +5.3%
        2018-- $94,000
        2017$1,387 $94,000
        2016-- $94,000
        2015-- $94,000
        2014-- $94,000 +1.1%
        2013-- $93,000
        2012-- $93,000
        2011-- $93,000
        2010-- $93,000 +5.9%
        2009-- $87,800
        2007-- $87,800
        2006-- $87,800 +11%
        2005-- $79,100
        2004-- $79,100
        2003-- $79,100
        2002-- $79,100
        2001-- $79,100
        2000-- $79,100
        Find assessor info on the county website

        Monthly payment

        Estimated monthly payment$1,822
        All calculations are estimates and provided by Zillow, Inc. for informational purposes only. Actual amounts may vary.
        HOA fees may include property taxes on listings classified as Co-Ops. Contact the listing agent and/or owner for fee details.
        See how much you could borrow to make a competitive offer.

        Climate risks

        Neighborhood: 14616

        Getting around

        55 / 100
        Somewhat Walkable
        33 / 100
        Some Transit
        31 / 100
        Somewhat Bikeable

        Nearby schools

        GreatSchools rating
        Schools provided by the listing agent
        • District: Greece

        Source: NYSAMLSs. This data may not be complete. We recommend contacting the local school district to confirm school assignments for this home.

        A local agent can set up tours, give advice and negotiate with sellers.

        Browse local experts