Welcome home to this inviting 2-bedroom, 1-bathroom gem featuring warm hardwood floors throughout. The beautifully updated kitchen shines with stylish butcher block counters, a custom tile backsplash, and stainless steel appliances that are just 2 years new. The welcoming foyer sets the tone as you enter, and you'll appreciate the thoughtful extra closet space tucked into the hallways—storage that's as practical as it is rare to find. Step outside to your large, fully fenced backyard, shaded by beautiful mature trees and offering true privacy. The oversized shed is a standout feature, spacious enough to house a vehicle, plus all your tools, toys, or hobby gear. Location doesn't get much better than this. You're just steps away from a charming community filled with cozy coffee shops and local restaurants, plus walking distance to the brand-new playground near the new police station—giving you the perfect blend of small-town charm and everyday convenience. Don't miss your chance to call this one home!
For sale
$209,500
218 Witt Rd, Franklin, KY 42134
2beds
936sqft
Single Family Residence
Built in 1964
0.26 Acres Lot
$202,900 Zestimate®
$224/sqft
$-- HOA
What's special
- 50 days
- 120
- 6
Zillow last checked:
Listing updated:
Listed by:
Marie C Drahus 270-715-4793,
Benchmark Realty, LLC
Source: RASK,MLS#: RA20264475
Facts & features
Interior
Bedrooms & bathrooms
- Bedrooms: 2
- Bathrooms: 1
- Full bathrooms: 1
- Main level bathrooms: 1
- Main level bedrooms: 2
Primary bedroom
- Level: Main
Bedroom 2
- Level: Main
- Area: 116.28
- Dimensions: 10.2 x 11.4
Primary bathroom
- Level: Main
- Area: 133.4
- Dimensions: 11.6 x 11.5
Bathroom
- Features: Tub/Shower Combo
Family room
- Level: Main
- Area: 205.32
- Dimensions: 17.11 x 12
Kitchen
- Features: Bar
- Level: Main
- Length: 17.11
Heating
- Central, Gas
Cooling
- Central Air
Appliances
- Included: Dishwasher, Microwave, Electric Range, Refrigerator, ENERGY STAR Qualified Water Heater
- Laundry: In Kitchen
Features
- Ceiling Fan(s), Other, Country Kitchen
- Flooring: Hardwood, Laminate
- Windows: Blinds
- Basement: None
- Has fireplace: No
- Fireplace features: None
Interior area
- Total structure area: 936
- Total interior livable area: 936 sqft
Property
Parking
- Parking features: Other
Accessibility
- Accessibility features: None
Features
- Exterior features: Landscaping
- Fencing: Back Yard
Lot
- Size: 0.26 Acres
- Features: City Lot
Details
- Parcel number: 0130004011.00
Construction
Type & style
- Home type: SingleFamily
- Architectural style: Ranch
- Property subtype: Single Family Residence
Materials
- Brick/Siding
- Foundation: Block
- Roof: Metal
Condition
- New Construction
- New construction: No
- Year built: 1964
Utilities & green energy
- Sewer: City
- Water: City
Community & HOA
Community
- Security: Smoke Detector(s)
- Subdivision: None
Location
- Region: Franklin
Financial & listing details
- Price per square foot: $224/sqft
- Tax assessed value: $160,000
- Annual tax amount: $1,404
- Price range: $209.5K - $209.5K
- Date on market: 7/27/2026
Estimated market value
$202,900
$193,000 - $213,000
$1,185/mo
Price history
| Date | Event | Price |
|---|---|---|
| 7/28/2026 | Listed for sale | $209,500+30.9%$224/sqft |
Source:  RASK #RA20264475 Report a problem RASK #RA20264475 Report a problem | ||
| 3/4/2024 | Sold | $160,000-3%$171/sqft |
Source: RASK #RA20240115 Report a problem | ||
| 3/1/2024 | Pending sale | $164,900$176/sqft |
Source: RASK #RA20240115 Report a problem | ||
| 1/8/2024 | Listed for sale | $164,900+108.7%$176/sqft |
Source: RASK #RA20240115 Report a problem | ||
| 1/13/2020 | Sold | $79,000-0.6%$84/sqft |
Source: Public Record Report a problem | ||
| 12/16/2019 | Pending sale | $79,500$85/sqft |
Source: Franklin Simpson Realty & Auction Co. Inc. #20194789 Report a problem | ||
| 11/20/2019 | Price change | $79,500-6.4%$85/sqft |
Source: Franklin Simpson Realty & Auction Co. Inc. #20194789 Report a problem | ||
| 10/17/2019 | Listed for sale | $84,900-5.1%$91/sqft |
Source: Franklin Simpson Realty & Auction Co. Inc. #20194789 Report a problem | ||
| 10/22/2018 | Listing removed | $89,500$96/sqft |
Source: Owner Report a problem | ||
| 10/9/2018 | Listed for sale | $89,500$96/sqft |
Source: Owner Report a problem | ||
Public tax history
| Year | Property taxes | Tax assessment |
|---|---|---|
| 2025 | $1,404 +100.8% | $160,000 +102.5% |
| 2024 | $699 -4.9% | $79,000 |
| 2023 | $735 +6.4% | $79,000 |
| 2022 | $691 +0.8% | $79,000 |
| 2021 | $686 +51.9% | $79,000 +53.4% |
| 2020 | $451 -1.9% | $51,500 |
| 2019 | $460 +0.4% | $51,500 |
| 2018 | $458 +2.3% | $51,500 |
| 2017 | $448 +624.9% | $51,500 |
| 2016 | $62 | $51,500 +12% |
| 2015 | $62 | $46,000 |
| 2013 | -- | $46,000 |
| 2011 | -- | $46,000 |
| 2010 | -- | -- |
Find assessor info on the county website
Monthly payment
Est. payment
Payment breakdown
Explore the cost of this home by adjusting the details. Changes won't be saved.Climate risks
Neighborhood: 42134
Nearby schools
Schools provided by the listing agent
- Elementary: Franklin
- Middle: Franklin Simpson
- High: Franklin Simpson
Source: RASK. This data may not be complete. We recommend contacting the local school district to confirm school assignments for this home.
Similar homes
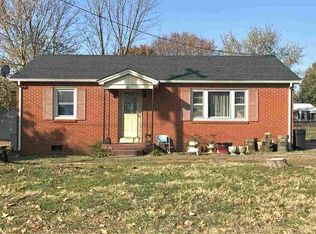
- $209,5002 bd1 ba1.2k sqft707 Simpson St, Franklin, KY 42134For Sale

 MLS ID #RA20262556, Debbie L Johnson, Keller Williams First Choice R. RASK
 - $199,9003 bd2 ba1k sqft1213 Derek Dr, Franklin, KY 42134For Sale
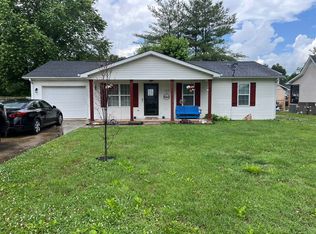 MLS ID #RA20265369, Joe H Wade, Crye-Leike Executive Realty. RASK
 - $197,9002 bd2 ba1.1k sqft225 S Railroad St, Franklin, KY 42134For Sale
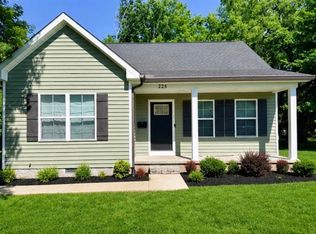 MLS ID #RA20265188, Calvin Tooley, Keller Williams First Choice R. RASK
 - $185,0003 bd1 ba1.2k sqft231 S High St, Franklin, KY 42134For Sale
 MLS ID #RA20263968, Joseph K Rafferty, Keller Williams First Choice R. RASK
 - $240,0003 bd2 ba1.1k sqft137 Coates Rd, Franklin, KY 42134For SaleMLS ID #RA20265514, Josh Keehan, Haley Auctions and Realty. RASK
- $184,9002 bd1 ba887 sqft417 Morris St, Franklin, KY 42134For SaleMLS ID #RA20265224, Morgan Robertson, Coldwell Banker Legacy Group. RASK
- $209,9003 bd1 ba1k sqft825 Oak St, Franklin, KY 42134For SaleMLS ID #RA20262944, Debbie L Johnson, Keller Williams First Choice R. RASK
- $188,0003 bd2 ba1k sqft506 Millwood Dr, Franklin, KY 42134For SaleMLS ID #RA20265000, Suzanne Allen, Crye-Leike Executive Realty. RASK
- $234,9003 bd2 ba1k sqft616 Mimosa Dr, Franklin, KY 42134For SaleMLS ID #RA20263554, Tony M Huynh, Keller Williams First Choice R. RASK
- $194,9002 bd1 ba1.1k sqft1525 Reeder School Rd, Franklin, KY 42134For SaleMLS ID #RA20264399, Jack N Wade, CB/The Advantage Realtor Group. RASK
- $131,0002 bd1 ba1.2k sqft501 E Madison St, Franklin, KY 42134For SaleMLS ID #RA20264568, Jeff Wilkerson, Local Realty Partners. RASK
- $227,9002 bd1 ba1.1k sqft7531 Springfield Rd, Franklin, KY 42134For SaleMLS ID #RA20262739, Kelsey L Murray, Keller Williams First Choice R. RASK
- $230,0002 bd2 ba1k sqft125 Windy Cir, Franklin, KY 42134For SaleMLS ID #RA20264649, Stacy House, Crye-Leike Executive Realty. RASK
- $225,0003 bd2 ba1k sqft1102 Brook Ct Lot 36, Franklin, KY 42134New ConstructionMLS ID #RA20264499, Morgan Robertson, Coldwell Banker Legacy Group. RASK
- $259,9703 bd2 ba1.3k sqft213 Saint George Way, Franklin, KY 42134For SaleMLS ID #RA20263577, Joan Pendley, RE/MAX Real Estate Executives. RASK
- $279,9003 bd2 ba1.2k sqft615 Lockeland Way, Franklin, KY 42134For SaleMLS ID #RA20264566, Jeff Wilkerson, Local Realty Partners. RASK
- $269,9003 bd2 ba1.1k sqft146 Groves Ln, Franklin, KY 42134For SaleMLS ID #RA20264686, Cole Melcher, Benchmark Realty, LLC. RASK
- $247,9903 bd3 ba1.3k sqft1024 Kennedy Ln, Franklin, KY 42134New ConstructionRASK
- $210,0003 bd2 ba1.2k sqft1119 Wren Rd, Bowling Green, KY 42101For SaleMLS ID #RA20262217, Ron A Cummings, Century 21 Premier Realty Part. RASK
- $299,9003 bd2 ba1.3k sqft403 Retreat Way, Franklin, KY 42134For SaleMLS ID #RA20262166, Stacy House, Crye-Leike Executive Realty. RASK
