Welcome to exceptional living in Lake Ridge of Tega Cay!
Set in one of the area’s most desirable communities, this beautifully maintained home offers an impressive blend of timeless architectural details, thoughtful upgrades, and an enviable location. With 4 bedrooms, 3.5 baths, and every bedroom featuring an attached bath, this home delivers both comfort and flexibility for everyday living and entertaining.
The main level welcomes you with rich wood floors, heavy moldings - crown molding, wainscoting, and elegant picture-frame molding. The open floor plan seamlessly connects the spacious family room, gourmet kitchen, casual dining area, and formal dining room. A private office with French doors provides the perfect space for working from home.
The stunning gourmet kitchen is truly the heart of the home, featuring a gas cooktop, wall oven and microwave, stainless steel appliances, wood beams, abundant cabinetry, a butler’s pantry, and a walk-in pantry with a charming barn door. The custom architectural details continue throughout the home, creating a warm and sophisticated atmosphere. The family room features a gas fireplace and upgraded surround sound extending through the family room and kitchen, making this space perfect for gatherings and movie nights.
Upstairs, all four bedrooms offer the convenience of private attached baths. The spacious primary suite is a true retreat with a luxurious bath featuring a granite vanity, soaking tub, separate tiled shower, and generous walk-in closet. New carpet has been installed in the bedrooms and bonus room, offering a fresh, move-in-ready feel.
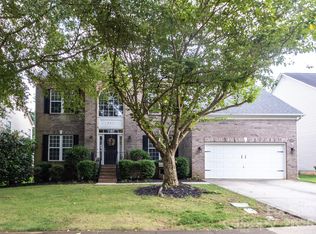
Outside, enjoy your own private oasis with mature trees, a fenced backyard, beautiful patio pavers, and a fire pit—perfect for relaxing evenings or entertaining friends and family. A 2-car garage provides ample parking and storage.
And then there’s the lifestyle! Lake Ridge residents enjoy an incredible array of amenities, including walking trails, a pool with a tunnel slide, pickleball, tennis, basketball, and more. The home is just steps from Catawba Park and the new Tega Cay Main Street (under construction), putting recreation, dining, and community events right at your fingertips.
Located in highly sought-after Tega Cay with award-winning schools and convenient access to the CLT Airport and Uptown Charlotte, this exceptional home offers the best of comfort, community, and location.
Beautifully maintained. Thoughtfully upgraded. Ideally located. Welcome home to Lake Ridge!
Under contract-show
$650,000
2180 Bluebell Way, Tega Cay, SC 29708
4beds
3,189sqft
Single Family Residence
Built in 2011
0.17 Acres Lot
$644,300 Zestimate®
$204/sqft
$70/mo HOA
What's special
Gas fireplaceWood beamsFire pitCasual dining areaSpacious family roomStainless steel appliancesWall oven and microwave
- 20 days
- 726
- 58
Likely to sell faster than
Zillow last checked:
Listing updated:
Listed by:
Katie Pierson katie@assist2sell.com,
Assist2sell Buyers & Sellers 1st Choice LLC,
Angela Cerbelli,
Assist2sell Buyers & Sellers 1st Choice LLC
Source: Canopy MLS as distributed by MLS GRID,MLS#: 4416643
Facts & features
Interior
Bedrooms & bathrooms
- Bedrooms: 4
- Bathrooms: 4
- Full bathrooms: 3
- 1/2 bathrooms: 1
Primary bedroom
- Features: Ceiling Fan(s), En Suite Bathroom, Tray Ceiling(s), Walk-In Closet(s)
- Level: Upper
Bedroom s
- Features: Ceiling Fan(s), En Suite Bathroom
- Level: Upper
Bedroom s
- Features: En Suite Bathroom
- Level: Upper
Bedroom s
- Features: En Suite Bathroom
- Level: Upper
Bathroom half
- Level: Main
Bathroom full
- Level: Upper
Bathroom full
- Level: Upper
Bathroom full
- Level: Upper
Breakfast
- Features: Open Floorplan
- Level: Main
Dining room
- Features: Tray Ceiling(s)
- Level: Main
Kitchen
- Features: Breakfast Bar, Kitchen Island, Open Floorplan, Walk-In Pantry
- Level: Main
Laundry
- Level: Upper
Living room
- Features: Ceiling Fan(s), Open Floorplan, See Remarks
- Level: Main
Office
- Level: Main
Heating
- Central, Electric
Cooling
- Central Air, Electric
Appliances
- Included: Dishwasher, Disposal, Exhaust Hood, Gas Cooktop, Microwave, Oven, Plumbed For Ice Maker, Wall Oven
- Laundry: Inside, Laundry Room, Upper Level, Washer Hookup
Features
- Breakfast Bar, Drop Zone, Kitchen Island, Open Floorplan, Pantry, Walk-In Closet(s), Walk-In Pantry, Whirlpool
- Flooring: Carpet, Tile, Vinyl, Wood
- Doors: French Doors, Storm Door(s)
- Has basement: No
- Attic: Pull Down Stairs
- Fireplace features: Gas, Living Room
Interior area
- Total structure area: 3,189
- Total interior livable area: 3,189 sqft
- Finished area above ground: 3,189
- Finished area below ground: 0
Property
Parking
- Total spaces: 6
- Parking features: Driveway, Attached Garage, Garage Door Opener, Garage Faces Front, Garage on Main Level
- Attached garage spaces: 2
- Uncovered spaces: 4
Features
- Levels: Two
- Stories: 2
- Patio & porch: Front Porch, Patio
- Exterior features: Fire Pit, In-Ground Irrigation
- Pool features: Community
- Fencing: Back Yard,Fenced,Full
Lot
- Size: 0.17 Acres
- Dimensions: 55 x 133 x 58 x 130
- Features: Private, Wooded
Details
- Parcel number: 6440801229
- Zoning: PDD
- Special conditions: Standard
- Other equipment: Surround Sound, Other - See Remarks
Construction
Type & style
- Home type: SingleFamily
- Architectural style: Traditional
- Property subtype: Single Family Residence
Materials
- Fiber Cement
- Foundation: Slab
Condition
- New construction: No
- Year built: 2011
Utilities & green energy
- Sewer: Public Sewer
- Water: City
- Utilities for property: Cable Available, Electricity Connected, Wired Internet Available
Community & HOA
Community
- Features: Clubhouse, Fitness Center, Picnic Area, Playground, Sidewalks, Street Lights, Tennis Court(s), Walking Trails
- Security: Smoke Detector(s)
- Subdivision: Lake Ridge
HOA
- Has HOA: Yes
- HOA fee: $70 monthly
- HOA name: Braesael Management
- HOA phone: 704-847-3507
Location
- Region: Tega Cay
Financial & listing details
- Price per square foot: $204/sqft
- Tax assessed value: $380,880
- Annual tax amount: $3,863
- Date on market: 8/28/2026
- Cumulative days on market: 20 days
- Listing terms: Cash,Conventional,FHA,USDA Loan,VA Loan
- Electric utility on property: Yes
- Road surface type: Concrete, Paved
Estimated market value
$644,300
$612,000 - $677,000
$3,775/mo
Price history
| Date | Event | Price |
|---|---|---|
| 8/28/2026 | Listed for sale | $650,000+113.8%$204/sqft |
Source:  Canopy MLS as distributed by MLS GRID #4416643 Report a problem Canopy MLS as distributed by MLS GRID #4416643 Report a problem | ||
| 8/31/2016 | Sold | $304,000-3.5%$95/sqft |
Source: Canopy MLS as distributed by MLS GRID #3155366 Report a problem | ||
| 7/26/2016 | Pending sale | $315,000$99/sqft |
Source: CENTURY 21 First Choice #3155366 Report a problem | ||
| 7/7/2016 | Price change | $315,000-4.5%$99/sqft |
Source: CENTURY 21 First Choice #3155366 Report a problem | ||
| 7/6/2016 | Pending sale | $330,000$103/sqft |
Source: CENTURY 21 First Choice #3155366 Report a problem | ||
| 6/16/2016 | Price change | $330,000-4.3%$103/sqft |
Source: CENTURY 21 First Choice #3155366 Report a problem | ||
| 5/27/2016 | Price change | $345,000-1.4%$108/sqft |
Source: CENTURY 21 First Choice #3155366 Report a problem | ||
| 3/14/2016 | Listed for sale | $350,000+26.9%$110/sqft |
Source: CENTURY 21 First Choice #3155366 Report a problem | ||
| 5/19/2011 | Sold | $275,905$87/sqft |
Source: Public Record Report a problem | ||
Public tax history
| Year | Property taxes | Tax assessment |
|---|---|---|
| 2025 | $3,863 +12.9% | $15,235 +15% |
| 2024 | $3,422 +4.4% | $13,248 |
| 2023 | $3,278 +0.9% | $13,248 |
| 2022 | $3,248 +288.6% | $13,248 |
| 2021 | $836 | $13,248 |
| 2020 | -- | $13,248 +15% |
| 2019 | -- | $11,520 |
| 2018 | -- | $11,520 |
| 2017 | $836 | $11,520 +7.7% |
| 2016 | $836 | $10,700 |
| 2014 | $836 | $10,700 +0.4% |
| 2013 | $836 | $10,660 |
| 2012 | -- | $10,660 +196.1% |
| 2010 | -- | $3,600 |
Find assessor info on the county website
Monthly payment
Est. payment
Payment breakdown
Explore the cost of this home by adjusting the details. Changes won't be saved.Climate risks
Neighborhood: 29708
Nearby schools
Schools provided by the listing agent
- Elementary: Kings Town
- Middle: Gold Hill
- High: Fort Mill
Source: Canopy MLS as distributed by MLS GRID. This data may not be complete. We recommend contacting the local school district to confirm school assignments for this home.
Similar homes
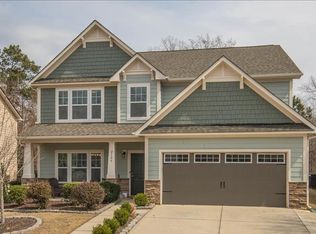
- $700,0005 bd3 ba2.9k sqft1063 Hunters Run Dr, Tega Cay, SC 29708For Sale

 MLS ID #4419643, Toni McIntyre, Real Broker, LLC. Canopy MLS as distributed by MLS GRID
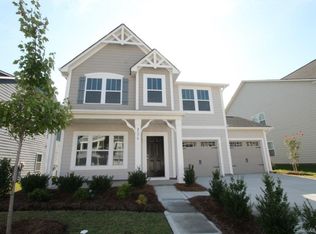
 - $755,0004 bd3 ba2.9k sqft1255 Shadow Bend Dr, Tega Cay, SC 29708For Sale
 MLS ID #4419553, Shannon Holmes, Carolina Homes Connection, LLC. Canopy MLS as distributed by MLS GRID
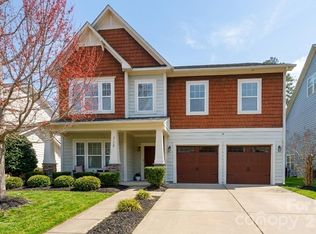
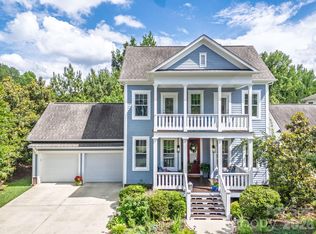
 - $699,9004 bd3 ba2.5k sqft809 Elswick Ct, Fort Mill, SC 29708For Sale
 MLS ID #4386301, Alyson Keller, Keller Williams Ballantyne Area. Canopy MLS as distributed by MLS GRID
 - $625,0004 bd3 ba3.2k sqft557 Fair Oaks Dr, Fort Mill, SC 29708For Sale
 MLS ID #4403239, Donna Collier, Carolina Homes Connection, LLC. Canopy MLS as distributed by MLS GRID
 - $950,0005 bd4 ba3.6k sqft263 Forsythia Ln, Tega Cay, SC 29708For SaleMLS ID #4422794, Austin Snyder, Corcoran HM Properties. Canopy MLS as distributed by MLS GRID
- $529,0004 bd3 ba2.8k sqft3756 Leela Palace Way, Fort Mill, SC 29708For SaleMLS ID #4382782, Brandon Gafgen, Assist2sell Buyers & Sellers 1st Choice LLC. Canopy MLS as distributed by MLS GRID
- $799,9003 bd3 ba3k sqft3328 Richards Xing, Fort Mill, SC 29708For SaleMLS ID #4401571, Kim McCorkle, Assist2sell Buyers & Sellers 1st Choice LLC. Canopy MLS as distributed by MLS GRID
- $759,9004 bd3 ba3k sqft3375 Blue Jay Pass, Fort Mill, SC 29708For SaleMLS ID #4401520, LaChelle Crosby, Found It Homes LLC. Canopy MLS as distributed by MLS GRID
- $639,9004 bd3 ba2.5k sqft15011 Bridle Trace Ln, Pineville, NC 28134For SaleMLS ID #4422263, Jennifer Coates, Parliament Real Estate Group. Canopy MLS as distributed by MLS GRID
- $519,0004 bd3 ba2.4k sqft3752 Leela Palace Way, Fort Mill, SC 29708For SaleMLS ID #4382778, Brandon Gafgen, Assist2sell Buyers & Sellers 1st Choice LLC. Canopy MLS as distributed by MLS GRID
- $695,0005 bd4 ba3.8k sqft2255 Drawbridge Ct, Rock Hill, SC 29732For SaleMLS ID #4409450, Nate Mallard, Howard Hanna Allen Tate Rock Hill. Canopy MLS as distributed by MLS GRID
- $650,0004 bd3 ba2.8k sqft527 Hallman Dr, Rock Hill, SC 29732For SaleMLS ID #4401140, Mark McClaskey, EXP Realty LLC Ballantyne. Canopy MLS as distributed by MLS GRID
- $499,9904 bd3 ba2.5k sqft403 Lafinca Ct #33, Fort Mill, SC 29708For SaleMLS ID #4393703, Lori Bowers, Hendrix Properties. Canopy MLS as distributed by MLS GRID
- $615,0005 bd4 ba3.3k sqft18500 Studman Branch Ave, Charlotte, NC 28278For SaleMLS ID #4396796, Julie Everakes, NorthGroup Real Estate LLC. Canopy MLS as distributed by MLS GRID
- $639,0005 bd4 ba3.4k sqft1424 Ridge Haven Rd, Waxhaw, NC 28173For SaleMLS ID #4423878, Aly Carlson, Keller Williams Ballantyne Area. Canopy MLS as distributed by MLS GRID
- $849,0004 bd4 ba3.3k sqft904 Tuckerton Dr, Fort Mill, SC 29708For SaleMLS ID #4384697, Tanner Clark, Stephen Cooley Real Estate. Canopy MLS as distributed by MLS GRID
- $699,0004 bd3 ba3.1k sqft112 Millwood Dr, Fort Mill, SC 29715For SaleMLS ID #4412856, Buffy Foor, Keller Williams Connected. Canopy MLS as distributed by MLS GRID
- $625,0003 bd3 ba2.4k sqft3013 Palm Dr, Fort Mill, SC 29715For SaleMLS ID #4418016, Heather Yaple, Premier South. Canopy MLS as distributed by MLS GRID
- $699,9006 bd4 ba3.5k sqft607 Winter Walk Ln, Lake Wylie, SC 29710For SaleMLS ID #4415998, Sierra Garren, EXP Realty LLC Ballantyne. Canopy MLS as distributed by MLS GRID
- $729,0005 bd4 ba3.3k sqft10420 Daufuskie Dr, Charlotte, NC 28278For SaleMLS ID #4394078, Greg Forrest, Coldwell Banker Realty. Canopy MLS as distributed by MLS GRID
