TRULY UNIQUE & FULL OF POSSIBILITIES! Welcome to 2180 Dixie Road, a rare opportunity to own a thoughtfully maintained property offering the potential for three completely separate living spaces, each with its own separate entrance. Featuring 3 kitchens and 2 laundry spaces, this versatile home is perfectly suited for multi-generational living, extended family, or those looking for the potential to help offset their mortgage with additional living accommodations. One of the first things you’ll notice is the impressive ceiling height, creating an incredible sense of space and openness throughout. The home is filled with natural sunlight and features a beautiful kitchen with a functional layout and excellent flow into the living room — an inviting space to gather, relax and entertain. Situated on an impressive 100-foot-wide lot, the property offers exceptional flexibility both inside and out. Whether you’re looking to accommodate multiple generations under one roof, create private spaces for family members, or explore the potential for additional income, this home offers options that are increasingly hard to find.
For sale
C$1,274,000
2180 Dixie Rd, Mississauga, ON L4Y 1Z3
5beds
2,020sqft
Single Family Residence, Residential
Built in ----
0.26 Acres Lot
$-- Zestimate®
C$631/sqft
C$-- HOA
What's special
Impressive ceiling heightFilled with natural sunlight
- 22 hours
- 5
- 1
Zillow last checked:
Listing updated:
Listed by:
Rob Golfi, Salesperson,
RE/MAX Escarpment Golfi Realty Inc.
Source: ITSO,MLS®#: 40863746Originating MLS®#: Cornerstone Association of REALTORS®
Facts & features
Interior
Bedrooms & bathrooms
- Bedrooms: 5
- Bathrooms: 4
- Full bathrooms: 4
- Main level bathrooms: 2
- Main level bedrooms: 3
Kitchen
- Level: Basement,Main,Second
Heating
- Natural Gas, Radiant
Cooling
- Central Air
Appliances
- Included: Dryer, Refrigerator, Stove, Washer
- Laundry: In-Suite, Main Level
Features
- High Speed Internet, In-Law Floorplan
- Basement: Full,Finished
- Has fireplace: No
Interior area
- Total structure area: 3,520
- Total interior livable area: 2,020 sqft
- Finished area above ground: 2,020
- Finished area below ground: 1,500
Video & virtual tour
Property
Parking
- Total spaces: 9
- Parking features: Attached Garage, Inside Entrance, Private Drive Triple+ Wide
- Attached garage spaces: 1
- Uncovered spaces: 8
Features
- Stories: 1
- Exterior features: Year Round Living
- Fencing: Full
- Frontage type: East
- Frontage length: 101.52
Lot
- Size: 0.26 Acres
- Dimensions: 101.52 x 112.32
- Features: Urban, Rectangular, Park, Public Transit, Schools, Shopping Nearby
Details
- Parcel number: 133380647
- Zoning: R4
Construction
Type & style
- Home type: SingleFamily
- Architectural style: Bungalow
- Property subtype: Single Family Residence, Residential
Materials
- Brick Veneer, Stucco
- Foundation: Concrete Block
- Roof: Asphalt Shing
Condition
- 0-5 Years
- New construction: No
Utilities & green energy
- Sewer: Sewer (Municipal)
- Water: Municipal-Metered
- Utilities for property: Cable Connected, Cell Service, Electricity Connected, Natural Gas Connected, Phone Connected
Community & HOA
Location
- Region: Mississauga
Financial & listing details
- Price per square foot: C$631/sqft
- Annual tax amount: C$8,199
- Date on market: 9/15/2026
- Inclusions: Dryer, Refrigerator, Stove, Washer
- Electric utility on property: Yes
Price history
| Date | Event | Price |
|---|---|---|
| 9/15/2026 | Listed for sale | C$1,274,000C$631/sqft |
Source: ITSO #40863746 Report a problem | ||
Public tax history
Tax history is unavailable.
Climate risks
Neighborhood: Lakeview
Nearby schools
GreatSchools rating
No schools nearby
We couldn't find any schools near this home.
Similar homes
- C$1,295,0004 bd3 ba2.4k sqft1191 Carlo Ct, Mississauga, ON L4W 3N6For Sale
 MLS ID #40861239, Rosie Vittorio, Salesperson, RE/MAX Aboutowne Realty Corp.. ITSO
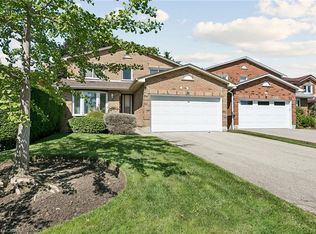
 - C$1,348,0005 bd4 ba2k sqft1287 Willowbank Trl, Mississauga, ON L4W 3P9For Sale
 MLS ID #40862995, Marius Mitrofan, Broker of Record, RE/MAX REALTRON MARIUS MITROFAN GROUP. ITSO
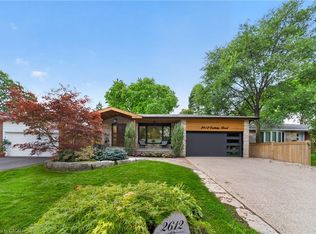
 - C$1,299,9995 bd3 ba1.2k sqft2612 Cushing Rd, Mississauga, ON L5K 1X1For Sale
 MLS ID #40860676, Nick Crozier, Salesperson, Royal Lepage Real Estate Associates. ITSO
 - C$1,199,0005 bd3 ba1.6k sqft3478 Palgrave Rd, Mississauga, ON L5B 2H1For Sale
 MLS ID #40862330, Brad Miller, Broker, Century 21 Miller Real Estate Ltd.. ITSO
