Welcome to Waterside at the Catawba's newest listing where opportunity, space, and lifestyle come together in this impressive 5-bedroom, 4.5-bath home offering approximately 3,500 square feet of living space. Designed for both everyday living and entertaining, this home features a beautiful kitchen with abundant cabinetry and workspace, a formal dining room for special gatherings, and a spacious living room filled with natural light.
The flexible floor plan includes a dedicated flex space perfect for a home office, playroom, or hobby area, plus a versatile loft that provides even more room to spread out. A full bedroom and bathroom on the main level offer the ideal setup for guests, multigenerational living, or a private workspace.
Upstairs, retreat to the oversized primary suite featuring a luxurious garden tub, dual walk-in closets, and plenty of room to relax and unwind. Three additional bedrooms and well-appointed bathrooms provide space for everyone.
Step outside and enjoy one of the home’s standout features—a newly installed pool that creates the perfect backyard oasis for summer fun and year-round enjoyment.
While the home could benefit from fresh paint and a little TLC, it presents an incredible opportunity to add your personal touch and build instant equity in a property with exceptional size, layout, and amenities. If you’ve been searching for a home with great bones, abundant space, and a backyard designed for making memories, this is one you won’t want to miss.
Closed
$800,000
2180 Hanging Rock Rd, Fort Mill, SC 29715
5beds
3,589sqft
Single Family Residence
Built in 2018
0.26 Acres Lot
$800,200 Zestimate®
$223/sqft
$3,681 Estimated rent
Home value
$800,200
$760,000 - $840,000
$3,681/mo
Zestimate® history
Owner options
List your home for rent
$3,681/mo
Rent Zestimate®
Find your next renter with Zillow Rental Manager. Plus, with online applications, you can quickly screen prospective tenants – for free.
$3,681/mo
Rent Zestimate®
Refinance and save
$5,260/mo
Est. payment
Refinancing to a lower rate could help reduce your monthly payments and save thousands over the life of the loan.
$5,260/mo
Est. payment
Explore your selling options
Work with a Zillow partner agent
Leverage their expertise and Zillow's premium Showcase listings to get your home seen by more buyers.
Get startedList with your own agent
Get your home in front of millions of buyers by listing it on Zillow.
Learn how to do itSell it yourself
Take full control of how buyers see your home on Zillow by listing For Sale by Owner (FSBO).
List your homeWhat's special
Zillow last checked:
Listing updated:
Listed by:
Jessica Hull jesshull@kw.com,
Keller Williams Connected
Bought with:
Eugene Kazayev
Dane Warren Real Estate
Source: Canopy MLS as distributed by MLS GRID,MLS#: 4391199
Facts & features
Interior
Bedrooms & bathrooms
- Bedrooms: 5
- Bathrooms: 5
- Full bathrooms: 4
- 1/2 bathrooms: 1
- Main level bedrooms: 1
Primary bedroom
- Level: Upper
Bedroom s
- Level: Main
Bedroom s
- Level: Upper
Bedroom s
- Level: Upper
Bedroom s
- Level: Upper
Bathroom half
- Level: Main
Bathroom full
- Level: Main
Bathroom full
- Level: Upper
Bathroom full
- Level: Upper
Bathroom full
- Level: Upper
Breakfast
- Level: Main
Dining room
- Level: Main
Flex space
- Level: Main
Kitchen
- Level: Main
Laundry
- Level: Upper
Loft
- Level: Upper
Heating
- Central
Cooling
- Central Air
Appliances
- Included: Dishwasher, Disposal, Electric Cooktop, Exhaust Hood, Gas Water Heater, Microwave, Oven, Refrigerator, Tankless Water Heater, Washer/Dryer
- Laundry: Inside, Laundry Room, Upper Level
Features
- Drop Zone, Soaking Tub, Kitchen Island, Open Floorplan, Pantry, Storage, Walk-In Closet(s), Walk-In Pantry
- Flooring: Carpet, Hardwood, Tile
- Windows: Insulated Windows
- Has basement: No
- Attic: Pull Down Stairs
- Fireplace features: Living Room
Interior area
- Total structure area: 3,589
- Total interior livable area: 3,589 sqft
- Finished area above ground: 3,589
- Finished area below ground: 0
Property
Parking
- Total spaces: 2
- Parking features: Driveway, Attached Garage, Garage Door Opener, Garage Faces Front, Garage on Main Level
- Attached garage spaces: 2
- Has uncovered spaces: Yes
Features
- Levels: Two
- Stories: 2
- Patio & porch: Covered, Front Porch, Rear Porch
- Has private pool: Yes
- Pool features: Community, Heated, In Ground, Outdoor Pool, Pool/Spa Combo
- Fencing: Back Yard,Fenced
Lot
- Size: 0.26 Acres
Living quarters
- Secondary features: None
Details
- Additional structures: None
- Parcel number: 0201301779
- Zoning: RES
- Special conditions: Standard
- Other equipment: Surround Sound
- Horse amenities: None
Construction
Type & style
- Home type: SingleFamily
- Architectural style: Traditional
- Property subtype: Single Family Residence
Materials
- Brick Partial, Hardboard Siding
- Foundation: Slab
Condition
- New construction: No
- Year built: 2018
Details
- Builder model: London Craftsman
- Builder name: Taylor Morrison
Utilities & green energy
- Sewer: Public Sewer
- Water: City
Community & HOA
Community
- Features: Business Center, Clubhouse, Fitness Center, Playground, Sidewalks, Street Lights, Tennis Court(s), Walking Trails
- Subdivision: Waterside at the Catawba
HOA
- Has HOA: Yes
- HOA fee: $300 quarterly
- HOA name: Braesael Management
- HOA phone: 704-847-3507
Location
- Region: Fort Mill
- Elevation: 3500 Feet
Financial & listing details
- Price per square foot: $223/sqft
- Tax assessed value: $580,700
- Annual tax amount: $5,088
- Date on market: 6/11/2026
- Cumulative days on market: 36 days
- Listing terms: Cash,Conventional,FHA,VA Loan
- Road surface type: Concrete
Price history
| Date | Event | Price |
|---|---|---|
| 9/1/2026 | Sold | $800,000-3%$223/sqft |
Source:  Canopy MLS as distributed by MLS GRID #4391199 Report a problem Canopy MLS as distributed by MLS GRID #4391199 Report a problem | ||
| 7/3/2026 | Listed for sale | $825,000+85.9%$230/sqft |
Source: Canopy MLS as distributed by MLS GRID #4391199 Report a problem | ||
| 8/22/2018 | Sold | $443,708$124/sqft |
Source: Public Record Report a problem | ||
Public tax history
| Year | Property taxes | Tax assessment |
|---|---|---|
| 2025 | $5,088 +13.6% | $21,148 +15% |
| 2024 | $4,478 +2.3% | $18,390 |
| 2023 | $4,379 +3% | $18,390 |
| 2022 | $4,250 +1190.8% | $18,390 |
| 2021 | $329 | $18,390 |
| 2020 | -- | $18,390 +6.5% |
| 2019 | -- | $17,260 |
| 2018 | -- | $17,260 +379.4% |
| 2017 | -- | $3,600 |
Find assessor info on the county website
Neighborhood: 29715
Nearby homes
- $953,800-- bd4 ba4.2k sqft2186 Hanging Rock Rd, Fort Mill, SC 29715Off Market
- $901,4005 bd5 ba4.5k sqft2172 Hanging Rock Rd, Fort Mill, SC 29715Off Market
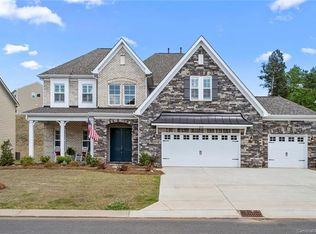
- $970,0005 bd5 ba4.5k sqft2192 Hanging Rock Rd, Fort Mill, SC 29715Sold
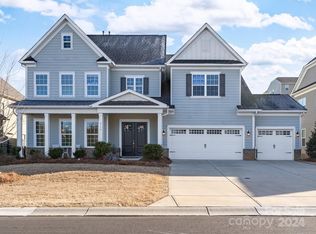
- $630,9004 bd4 ba2.9k sqft2036 Marble Rock Ct, Fort Mill, SC 29715Off Market
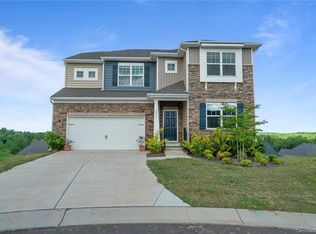
- $765,0005 bd5 ba3.7k sqft2164 Hanging Rock Rd, Fort Mill, SC 29715Sold
- $836,800-- bd4 ba3.8k sqft2179 Hanging Rock Rd, Fort Mill, SC 29715Off Market
- $1,095,2006 bd6 ba5.6k sqft2185 Hanging Rock Rd, Fort Mill, SC 29715Off Market
- $634,000-- bd3 ba2.8k sqft2031 Marble Rock Ct, Fort Mill, SC 29715Off Market
Nearby schools
GreatSchools rating
- 10/10River Trail ElementaryGrades: K-5Distance: 1.5 mi
- 10/10Forest Creek MiddleGrades: 6-8Distance: 1.5 mi
- 9/10Catawba Ridge High SchoolGrades: 9-12Distance: 1.5 mi
Schools provided by the listing agent
- Elementary: River Trail
- Middle: Forest Creek
- High: Catawba Ridge
Source: Canopy MLS as distributed by MLS GRID. This data may not be complete. We recommend contacting the local school district to confirm school assignments for this home.
Get a cash offer in 3 minutes
Find out how much your home could sell for in as little as 3 minutes with a no-obligation cash offer.
Estimated market value
$800,200
Get a cash offer in 3 minutes
Find out how much your home could sell for in as little as 3 minutes with a no-obligation cash offer.
Estimated market value
$800,200
- South Carolina
- York County
- Fort Mill
- 29715
- 2180 Hanging Rock Rd
