Skip main navigation
Pending
  • $489,900

    2180 Hurst Rd, Saint Clair, MI 48079

    3beds
    1,905sqft
    : 
    $3,120/mo
    Get pre-qualified
    Single Family Residence
    Built in 1976
    4.47 Acres Lot
    $490,400 Zestimate®
    $257/sqft
    $-- HOA

    What's special

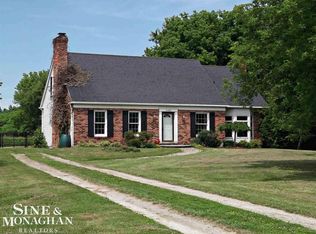
    Tucked away on an incredible 4.5 acre partially wooded setting, this exceptionally well cared for ranch offers the kind of property that rarely comes to market. From the moment you arrive, you'll appreciate the privacy, mature trees, and peaceful surroundings, but it's the backyard that truly steals the show. Step outside and take in one of the most breathtaking views this property has to offer. Overlooking a large pond and surrounded by nature, this is the perfect place to enjoy your morning coffee, unwind after a long day, or soak in the quiet beauty of country living. The landscape feels like your own private retreat, with abundant wildlife frequently making appearances and stunning views in every season. Whether you've been dreaming of space to roam, room for hobbies, or a place where family and friends can gather, this property delivers on every level. The impressive fully insulated detached auxiliary building is perfect for storing vehicles, equipment, recreational toys, or creating the ultimate workshop. Surrounded by open space and natural beauty, the property offers endless opportunities for outdoor living, entertaining, and enjoying the privacy that makes this setting so special. The home itself has been meticulously maintained and reflects true pride of ownership throughout. A thoughtfully designed floor plan creates a natural flow from room to room while making the most of every square foot. Major improvements including a roof and septic field that are both just two years old, provide added peace of mind, allowing you to move in with confidence and immediately begin enjoying everything this remarkable home has to offer. Some homes simply have a feeling that can't be captured in photos, and this is one of them. From the breathtaking pond views and peaceful surroundings to the privacy, abundant wildlife, and quality updates, this is a place you'll look forward to coming home to every day. Schedule your private showing today and experience it for yourself!
    16 days
    |
    951
    |
    44
    |

    Zillow last checked:

    Listing updated:

    Listed by:

    Zach Haun 586-598-1400,

    Real Estate One-Chesterfield 586-598-1400

    Source: Realcomp II,MLS#: 20261050913MLS Logo

      Facts & features

      Interior

      Bedrooms & bathrooms
      • Bedrooms: 3
      • Bathrooms: 3
      • Full bathrooms: 2
      • 1/2 bathrooms: 1
      Bedroom
      • Level: Entry
      • Area: 192
      • Dimensions: 12 X 16
      Bedroom
      • Level: Entry
      • Area: 143
      • Dimensions: 13 X 11
      Bedroom
      • Level: Entry
      • Area: 143
      • Dimensions: 13 X 11
      Other
      • Level: Entry
      • Area: 40
      • Dimensions: 8 X 5
      Other
      • Level: Entry
      • Area: 40
      • Dimensions: 8 X 5
      Other
      • Level: Entry
      • Area: 25
      • Dimensions: 5 X 5
      Dining room
      • Level: Entry
      • Area: 108
      • Dimensions: 12 X 9
      Great room
      • Level: Entry
      • Area: 484
      • Dimensions: 22 X 22
      Kitchen
      • Level: Entry
      • Area: 216
      • Dimensions: 18 X 12
      Laundry
      • Level: Entry
      • Area: 64
      • Dimensions: 8 X 8
      Living room
      • Level: Entry
      • Area: 300
      • Dimensions: 20 X 15
      Living room
      • Level: Entry
      • Area: 300
      • Dimensions: 20 X 15
      Heating
      • Forced Air, Propane
      Cooling
      • Central Air
      Appliances
      • Included: Dishwasher, Dryer, Free Standing Gas Oven, Free Standing Refrigerator, Microwave, Washer
      • Laundry: Gas Dryer Hookup, Washer Hookup
      Features
      • Entrance Foyer, High Speed Internet
      • Has basement: No
      • Has fireplace: Yes
      • Fireplace features: Gas, Living Room
      Interior area
      • Total interior livable area: 1,905 sqft
      • Finished area above ground: 1,905
      Video & virtual tour

      Property

      Parking
      • Total spaces: 2.5
      • Parking features: Twoand Half Car Garage, Attached
      • Attached garage spaces: 2.5
      Features
      • Levels: One
      • Stories: 1
      • Entry location: GroundLevelwSteps
      • Patio & porch: Deck, Patio
      • Pool features: None
      Lot
      • Size: 4.47 Acres
      • Dimensions: 230 x 800
      • Features: Cleared, Wooded
      Details
      • Additional structures: Pole Barn
      • Parcel number: 74300261003210
      • Special conditions: Short Sale No,Standard

      Construction

      Type & style
      • Home type: SingleFamily
      • Architectural style: Ranch
      • Property subtype: Single Family Residence
      Materials
      • Brick, Vinyl Siding
      • Foundation: Crawl Space
      • Roof: Asphalt
      Condition
      • New construction: No
      • Year built: 1976

      Utilities & green energy

      • Sewer: Septic Tank
      • Water: Well
      Green energy
      • Energy efficient items: Water Heater

      Community & HOA

      HOA
      • Has HOA: No
      Location
      • Region: Saint Clair

      Financial & listing details

      • Price per square foot: $257/sqft
      • Tax assessed value: $97,827
      • Annual tax amount: $2,545
      • Date on market: 7/10/2026
      • Cumulative days on market: 16 days
      • Listing agreement: Exclusive Agency
      • Listing terms: Cash,Conventional
      • Exclusions: Exclusion(s) Do Not Exist

        Estimated market value

        $490,400

        $466,000 - $515,000

        $1,916/mo

        Price history

        DateEventPrice
        7/14/2026Pending sale$489,900$257/sqft
        Source: Realcomp II #20261050913 Report a problem
        7/10/2026Listed for sale$489,900$257/sqft
        Source: Realcomp II #20261050913 Report a problem

        Public tax history

        YearProperty taxesTax assessment
        2025$2,461 +11.3%$148,200 -2.6%
        2024$2,212 -1.7%$152,200 +29.6%
        2023$2,251 +16.4%$117,400 +6.3%
        2022$1,933 $110,400 +4.5%
        2021-- $105,600 +1.8%
        2020-- $103,700 -2.3%
        2019$1,996 $106,100 +0.8%
        2018-- $105,300 +15.2%
        2017-- $91,400
        2016-- $91,400 +4.7%
        2015-- $87,300 +3.7%
        2014-- $84,200 +10.9%
        2013-- $75,900 +5.3%
        2012-- $72,100 -11.4%
        2011-- $81,400
        2010-- $81,400 -1.2%
        2009-- $82,400 -25.2%
        2008-- $110,100 +3.2%
        2007-- $106,640
        2006-- --
        2003-- $97,086 +4.3%
        2002-- $93,110 +6.7%
        2001-- $87,263 +22.1%
        2000-- $71,456
        Find assessor info on the county website

        Monthly payment

        Est. payment

        Payment breakdown

        Explore the cost of this home by adjusting the details. Changes won't be saved.
        All calculations are estimates and provided by Zillow, Inc. for informational purposes only. Actual amounts may vary.
        HOA fees may include property taxes on listings classified as Co-Ops. Contact the listing agent and/or owner for fee details.
        Mortgage interest rates are dependent on a number of factors, including credit score, down payment, and repayment length. Interest rate data provided by Zillow Group Marketplace, Inc. as of 1/1/1970 from various mortgage lenders with which we have lead or other similar arrangements; the Estimated Payment is an average of those rates.
        See how much you could borrow to make a competitive offer.

        Climate risks

        Neighborhood: 48079

        Getting around

        0 / 100
        Car-Dependent
        25 / 100
        Somewhat Bikeable

        Nearby schools

        GreatSchools rating

        A local agent can set up tours, give advice and negotiate with sellers.

        Browse local experts

        Similar homes