Price reduced! Live on the Golf Course in Raleigh! Rare three story townhome with direct views of the peaceful green fairways, offering an ideal blend of comfort, flexibility, and community amenities. The open concept main level features hardwood floors, a cozy corner fireplace, and a spacious kitchen with a large island that flows seamlessly to the back deck, giving you a front row seat to the golf course. Upstairs are two oversized primary suites, each with a private bath, while the lower level bonus room offers flexible space for a home office, guests, media, fitness, or recreation and includes a dedicated heating and cooling unit for year round comfort. Enjoy golf, swimming, tennis, a fitness center, and fishing at Foxcroft Lake just steps from home. Recent improvements include a high efficiency Goodman HVAC installed October 2023 with a potential transferable warranty, water heater July 2023, primary bathroom renovation July 2022, bonus room PTAC May 2021, microwave 2023, garbage disposal 2024, and newly refurbished decking with replaced boards, pickets, and posts July 2026. With three levels of living space, golf course views, valuable updates, and an amenity rich community, this home offers a diverse Raleigh lifestyle.
Pending
Price cut: $15K (8/28)
$250,000
2180 Persimmon Ridge Dr, Raleigh, NC 27604
2beds
1,241sqft
Townhouse
Built in 2006
2,613 Square Feet Lot
$245,300 Zestimate®
$201/sqft
$158/mo HOA
What's special
Cozy corner fireplaceHardwood floorsOpen concept main level
- 92 days
- 61
- 1
Zillow last checked:
Listing updated:
Listed by:
Cynthia Quarantello 919-830-9051,
Real Broker LLC,
Janet Ellis 252-489-3192,
Real Broker LLC
Source: Doorify MLS,MLS#: 10179271
Facts & features
Interior
Bedrooms & bathrooms
- Bedrooms: 2
- Bathrooms: 3
- Full bathrooms: 2
- 1/2 bathrooms: 1
Primary bedroom
- Level: Third
- Area: 213.12 Square Feet
- Dimensions: 14.8 x 14.4
Bedroom 2
- Level: Third
- Area: 150.48 Square Feet
- Dimensions: 13.2 x 11.4
Bonus room
- Level: Lower
- Area: 185.37 Square Feet
- Dimensions: 16.7 x 11.1
Dining room
- Level: Main
- Area: 104.14 Square Feet
- Dimensions: 12.7 x 8.2
Kitchen
- Level: Main
- Area: 97.44 Square Feet
- Dimensions: 11.2 x 8.7
Living room
- Level: Main
- Area: 207.24 Square Feet
- Dimensions: 15.7 x 13.2
Heating
- Ductless, Heat Pump
Cooling
- Central Air, Ductless
Appliances
- Included: Dishwasher, Electric Range, Ice Maker, Microwave, Range, Refrigerator, Stainless Steel Appliance(s), Washer/Dryer
- Laundry: Laundry Closet, Upper Level
Features
- Breakfast Bar, Cathedral Ceiling(s), Ceiling Fan(s), High Ceilings, Kitchen Island, Laminate Counters, Recessed Lighting, Vaulted Ceiling(s), Walk-In Closet(s)
- Flooring: Carpet, Hardwood
- Fireplace features: Gas Log
- Common walls with other units/homes: 1 Common Wall,End Unit
Interior area
- Total structure area: 1,241
- Total interior livable area: 1,241 sqft
- Finished area above ground: 1,241
- Finished area below ground: 0
Property
Parking
- Total spaces: 3
- Parking features: Attached, Driveway, Garage, Garage Door Opener
- Garage spaces: 1
- Uncovered spaces: 2
Features
- Levels: Three Or More,Tri-Level
- Stories: 3
- Patio & porch: Deck
- Exterior features: Rain Gutters
- Has view: Yes
- View description: Golf Course, Trees/Woods
Lot
- Size: 2,613 Square Feet
Details
- Parcel number: 173504510744000 0302776
- Zoning: PD
- Special conditions: Standard
Construction
Type & style
- Home type: Townhouse
- Architectural style: Traditional
- Property subtype: Townhouse
Materials
- Stone, Vinyl Siding
- Foundation: Slab
- Roof: Shingle,Architectural Shingle
Condition
- New construction: No
- Year built: 2006
Utilities & green energy
- Sewer: Public Sewer
- Water: Public
Community & HOA
Community
- Features: Fitness Center, Golf, Park, Playground, Pool, Sidewalks, Tennis Court(s)
- Security: Smoke Detector(s)
- Subdivision: Hedingham
HOA
- Has HOA: Yes
- Amenities included: Fitness Center, Park, Playground, Pool, Pond Seasonal, Tennis Court(s), Trail(s)
- Services included: Maintenance Grounds
- HOA fee: $158 monthly
- HOA name: Hedingham Community Association
Location
- Region: Raleigh
Financial & listing details
- Price per square foot: $201/sqft
- Tax assessed value: $273,569
- Annual tax amount: $2,405
- Date on market: 7/10/2026
- Listing agreement: Exclusive Right To Sell
- Listing terms: Cash,Conventional,FHA,VA Loan
- Ownership type: Townhouse
Estimated market value
$245,300
$233,000 - $258,000
$1,570/mo
Price history
| Date | Event | Price |
|---|---|---|
| 9/3/2026 | Pending sale | $250,000$201/sqft |
Source:  Doorify MLS #10179271 Report a problem Doorify MLS #10179271 Report a problem | ||
| 8/28/2026 | Price change | $250,000-5.7%$201/sqft |
Source: Doorify MLS #10179271 Report a problem | ||
| 8/2/2026 | Price change | $265,000-3.6%$214/sqft |
Source: Doorify MLS #10179271 Report a problem | ||
| 7/10/2026 | Listed for sale | $275,000+31%$222/sqft |
Source: Doorify MLS #10179271 Report a problem | ||
| 1/22/2021 | Sold | $210,000+5%$169/sqft |
Source: Doorify MLS #2355243 Report a problem | ||
| 1/5/2021 | Contingent | $200,000$161/sqft |
Source: Doorify MLS #2355243 Report a problem | ||
| 12/15/2020 | Pending sale | $200,000$161/sqft |
Source: Lovette Properties LLC #2355243 Report a problem | ||
| 12/10/2020 | Listed for sale | $200,000+14.3%$161/sqft |
Source: Lovette Properties LLC #2355243 Report a problem | ||
| 12/3/2018 | Sold | $175,000$141/sqft |
Source: Public Record Report a problem | ||
| 11/5/2018 | Pending sale | $175,000$141/sqft |
Source: EXP REALTY LLC #2220670 Report a problem | ||
| 10/25/2018 | Listed for sale | $175,000+27.7%$141/sqft |
Source: EXP REALTY LLC #2220670 Report a problem | ||
| 8/2/2017 | Listing removed | $1,250$1/sqft |
Source: Lisa Southern Real Estate #2139547 Report a problem | ||
| 7/13/2017 | Price change | $1,250-7.4%$1/sqft |
Source: Lisa Southern Real Estate #2139547 Report a problem | ||
| 6/22/2017 | Price change | $1,350-3.6%$1/sqft |
Source: Owner Report a problem | ||
| 6/17/2017 | Listed for rent | $1,400$1/sqft |
Source: Owner Report a problem | ||
| 12/15/2016 | Sold | $137,000-8.5%$110/sqft |
Source: Public Record Report a problem | ||
| 11/4/2016 | Pending sale | $149,700$121/sqft |
Source: Re/Max One Realty #2096296 Report a problem | ||
| 10/27/2016 | Price change | $149,700-0.1%$121/sqft |
Source: Re/Max One Realty #2096296 Report a problem | ||
| 7/27/2016 | Price change | $149,900-6.3%$121/sqft |
Source: ERA Dream Living Realty #2076769 Report a problem | ||
| 7/20/2016 | Price change | $159,900-3%$129/sqft |
Source: ERA Dream Living Realty #2076769 Report a problem | ||
| 7/11/2016 | Price change | $164,900-2.9%$133/sqft |
Source: ERA Dream Living Realty #2076769 Report a problem | ||
| 7/1/2016 | Listed for sale | $169,900+14.8%$137/sqft |
Source: ERA Dream Living Realty #2076769 Report a problem | ||
| 8/10/2006 | Sold | $148,000$119/sqft |
Source: Public Record Report a problem | ||
Public tax history
| Year | Property taxes | Tax assessment |
|---|---|---|
| 2025 | $2,406 +0.4% | $273,569 |
| 2024 | $2,396 +22.3% | $273,569 +53.7% |
| 2023 | $1,960 +7.6% | $177,970 |
| 2022 | $1,822 +4% | $177,970 |
| 2021 | $1,752 +1.8% | $177,970 |
| 2020 | $1,720 +8.8% | $177,970 +32.1% |
| 2019 | $1,581 | $134,724 |
| 2018 | $1,581 +11.2% | $134,724 |
| 2017 | $1,422 +2.1% | $134,724 |
| 2016 | $1,393 -5.2% | $134,724 -3.7% |
| 2015 | $1,469 | $139,914 |
| 2014 | -- | $139,914 |
| 2013 | -- | $139,914 |
| 2012 | -- | $139,914 |
| 2011 | -- | $139,914 |
| 2010 | -- | $139,914 |
| 2009 | -- | $139,914 |
| 2008 | -- | -- |
| 2007 | -- | -- |
Find assessor info on the county website
Monthly payment
Est. payment
Payment breakdown
Explore the cost of this home by adjusting the details. Changes won't be saved.Climate risks
Neighborhood: Northeast Raleigh
Nearby schools
Schools provided by the listing agent
- Elementary: Wake - Beaverdam Elementary School
- Middle: Wake - River Bend Middle School
- High: Wake - Knightdale High
Source: Doorify MLS. This data may not be complete. We recommend contacting the local school district to confirm school assignments for this home.
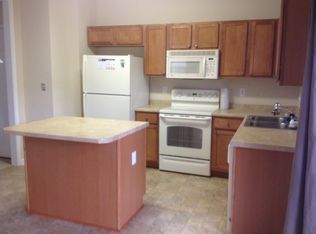
- $246,5002 bd2 ba1.4k sqft2200 Persimmon Ridge Dr, Raleigh, NC 27604Off Market

- $243,8002 bd3 ba1.2k sqft2176 Persimmon Ridge Dr, Raleigh, NC 27604Off Market
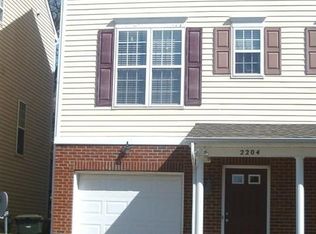
- $252,0002 bd3 ba1.1k sqft2204 Persimmon Ridge Dr, Raleigh, NC 27604Off Market
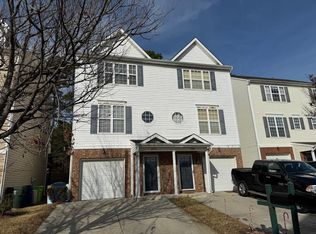
- $260,6002 bd3 ba1.4k sqft2172 Persimmon Ridge Dr, Raleigh, NC 27604Off Market
Similar homes
- $205,0002 bd3 ba1k sqft2646 Blackwolf Run Ln, Raleigh, NC 27604For Sale
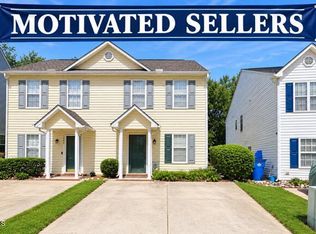
 MLS ID #10180908, Angie Cole. Doorify MLS
 - $223,0002 bd3 ba1.1k sqft4704 Parkville Dr, Raleigh, NC 27604For Sale
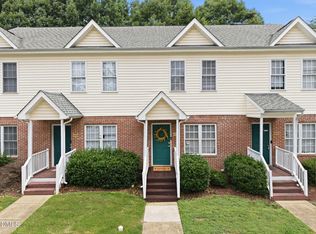 MLS ID #10182225, Angela Yvette Hill. Doorify MLS
 - $245,0002 bd3 ba1.2k sqft8505 Quarton Dr, Raleigh, NC 27616For Sale
 MLS ID #10191448, Alex Bingham. Doorify MLS
 - $269,0002 bd2 ba1k sqft2610 Oldgate Dr APT 307, Raleigh, NC 27604For Sale
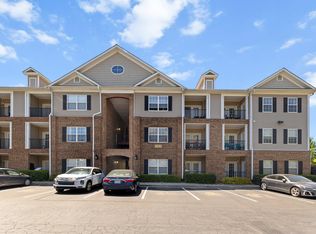 MLS ID #10180788, Lisa Southern. Doorify MLS
 - $277,0002 bd3 ba1.1k sqft1618 Brook Fern Way, Raleigh, NC 27609For SaleMLS ID #10187886, Jenny Shu. Doorify MLS
- $260,0003 bd3 ba1.3k sqft8309 Glenwood Springs Ct, Raleigh, NC 27609For SaleMLS ID #10172785, Don Gomez. Doorify MLS
- $229,0002 bd3 ba1.1k sqft5122 Thornton Knoll Way, Raleigh, NC 27616For SaleMLS ID #10185220, Amy Gretenstein. Doorify MLS
- $220,0002 bd2 ba1.1k sqft5003 Avenida Del Sol Dr, Raleigh, NC 27616For SaleMLS ID #10185000, Matt Steele. Doorify MLS
- $337,0003 bd3 ba1.5k sqft2117 Castle Pines Dr, Raleigh, NC 27604For SaleMLS ID #10173715, Neil Tashman. Doorify MLS
- $364,9004 bd3 ba1.7k sqft2120 Castle Pines Dr, Raleigh, NC 27604For SaleMLS ID #10185058, Samara Presley. Doorify MLS
- $284,0003 bd3 ba1.7k sqft1320 Stone Manor Dr, Raleigh, NC 27610For SaleMLS ID #10169376, Brenton James Walker. Doorify MLS
- $265,0002 bd2 ba1k sqft1238 Shadowbark Ct, Raleigh, NC 27603For SaleMLS ID #10185163, Holly Hendren. Doorify MLS
- $224,4173 bd3 ba1.6k sqft4658 Grinding Stone Dr, Raleigh, NC 27604For SaleMLS ID #10192476, Mike Joseph. Doorify MLS
- $189,0002 bd2 ba1.1k sqft5551 Fieldcross Ct, Raleigh, NC 27610For SaleMLS ID #10187310, Johnny Chappell. Doorify MLS
- $340,0003 bd2 ba1.4k sqft4952 Liverpool Ln, Raleigh, NC 27604For SaleMLS ID #10159928, Martha Walker Neese. Doorify MLS
- $275,0003 bd3 ba1.8k sqft4433 Middletown Dr, Wake Forest, NC 27587For SaleMLS ID #10191732, Ahmed Mustafa. Doorify MLS
- $265,0003 bd3 ba1.7k sqft11711 Coppergate Dr Unit 111, Raleigh, NC 27614For SaleMLS ID #10169973, Holly Hicks. Doorify MLS
- $280,0002 bd3 ba1.3k sqft4307 Southwind Dr, Raleigh, NC 27613For SaleMLS ID #10191807, Jade Van Ert. Doorify MLS
- $299,0002 bd3 ba1.6k sqft2506 Bryarton Village Way, Raleigh, NC 27606For SaleMLS ID #10196341, Melissa Schambs. Doorify MLS
- $267,0002 bd3 ba1.3k sqft408 Galashiels Pl, Wake Forest, NC 27587For SaleMLS ID #10189014, Jordan Clark. Doorify MLS
