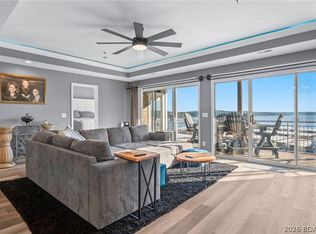
Lake of the Ozarks | Porto Cima | Where Golf, Lake Living & Luxury Come Together–Perfectly positioned in Porto Cima, this beautifully updated townhome offers the best of resort-style living. Start your day with a round of golf, spend the afternoon enjoying Four Seasons amenities, then unwind on the screened deck overlooking the sweeping driving range, where perfectly manicured greens create the feel of an endless, park-like landscape. Inside, soaring ceilings, a wall of windows flood the living room with natural light, complemented by a cozy gas fireplace, built-in and outdoor speakers for effortless entertaining. The custom kitchen features quality cabinetry, under-cabinet lighting, and exceptional storage. The beautifully updated primary suite and Jack-and-Jill bath are complemented by thoughtful improvements throughout, including a smart thermostat, 2-year-old water heater, washer/dryer, fresh landscaping, and a rebuilt tile roof with new underlayment. Best of all, the Club at Porto Cima is just a golf cart ride away—without crossing a public road—with optional golf and yacht club memberships available. Move in, hop on the golf cart, and start enjoying the Porto Cima lifestyle.
Contingent
$495,000
12 Southshore Pl, Sunrise Beach, MO 65079
3beds
1,820sqft
Townhouse
Built in 2021
2,613 Square Feet Lot
$486,400 Zestimate®
$272/sqft
$515/mo HOA
What's special
Cozy gas fireplaceBeautifully updated townhomeExceptional storageBeautifully updated primary suiteSmart thermostatJack-and-jill bathUnder-cabinet lighting
- 3 days |
- 217 |
- 1 |
Likely to sell faster than
Zillow last checked:
Listing updated:
Listed by:
SUSAN ELLIS GROUP (573)302-2300,
RE/MAX Lake of the Ozarks
Source: Bagnell Dam AOR,MLS#: 3589334Originating MLS: Bagnell Dam Association Of Realtors
Facts & features
Interior
Bedrooms & bathrooms
- Bedrooms: 3
- Bathrooms: 3
- Full bathrooms: 2
- 1/2 bathrooms: 1
Heating
- Electric, Forced Air
Cooling
- Central Air
Appliances
- Included: Dryer, Dishwasher, Disposal, Microwave, Range, Refrigerator, Water Softener Owned, Stove, Washer
Features
- Built-in Features, Tray Ceiling(s), Ceiling Fan(s), Custom Cabinets, Coffered Ceiling(s), Furnished, Fireplace, Jetted Tub, Vaulted Ceiling(s), Walk-In Closet(s), Walk-In Shower, Wired for Sound, Window Treatments
- Flooring: Tile
- Windows: Window Treatments
- Basement: Crawl Space
- Number of fireplaces: 1
- Fireplace features: One, Gas
- Furnished: Yes
Interior area
- Total structure area: 1,820
- Total interior livable area: 1,820 sqft
Video & virtual tour
Property
Parking
- Total spaces: 2
- Parking features: Attached, Garage, Garage Door Opener
- Attached garage spaces: 2
Accessibility
- Accessibility features: Low Threshold Shower
Features
- Levels: One
- Stories: 1
- Patio & porch: Covered, Deck, Porch, Screened
- Exterior features: Concrete Driveway, Deck, Enclosed Porch, Sprinkler/Irrigation
- Pool features: Community, Indoor
- Has view: Yes
Lot
- Size: 2,613 Square Feet
- Features: Level, On Golf Course, Views, Sprinklers Automatic
Details
- Parcel number: 01703600000001001302
- Zoning description: Pud,Residential
Construction
Type & style
- Home type: Townhouse
- Architectural style: One Story
- Property subtype: Townhouse
Materials
- Synthetic Stucco
- Foundation: Crawlspace
Condition
- Updated/Remodeled
- Year built: 2021
- Major remodel year: 2025
Utilities & green energy
- Sewer: Community/Coop Sewer
- Water: Public
Community & HOA
Community
- Features: Boat Facilities, Clubhouse, Playground, Pickleball, Pool, Tennis Court(s)
- Security: Security System Owned, Fire Sprinkler System
- Subdivision: Heritage Isle
HOA
- Has HOA: Yes
- Services included: Maintenance Grounds, Other, Reserve Fund
- HOA fee: $1,546 quarterly
Location
- Region: Sunrise Beach
Financial & listing details
- Price per square foot: $272/sqft
- Tax assessed value: $33,290
- Annual tax amount: $1,512
- Date on market: 8/11/2026
- Cumulative days on market: 4 days
- Inclusions: Furniture and appliances per Inventory List.
- Exclusions: Personal items and excluded items on Inventory List.
- Ownership: Fee Simple,
- Road surface type: Asphalt, Paved
Estimated market value
$486,400
$462,000 - $511,000
$2,573/mo
Price history
| Date | Event | Price |
|---|---|---|
| 8/14/2026 | Contingent | $495,000$272/sqft |
Source: Bagnell Dam AOR #3589334 Report a problem | ||
| 8/11/2026 | Listed for sale | $495,000$272/sqft |
Source: Bagnell Dam AOR #3589334 Report a problem | ||
| 8/3/2026 | Listing removed | $495,000$272/sqft |
Source: Bagnell Dam AOR #3588745 Report a problem | ||
| 7/16/2026 | Contingent | $495,000$272/sqft |
Source: Bagnell Dam AOR #3588745 Report a problem | ||
| 7/16/2026 | Listed for sale | $495,000+18%$272/sqft |
Source: Bagnell Dam AOR #3588745 Report a problem | ||
| 6/13/2022 | Sold | -- |
Source: Bagnell Dam AOR #3544168 Report a problem | ||
| 5/11/2022 | Contingent | $419,500$230/sqft |
Source:  LOBR #3544168 Report a problem LOBR #3544168 Report a problem | ||
| 5/11/2022 | Listed for sale | $419,500$230/sqft |
Source: LOBR #3544168 Report a problem | ||
| 8/16/2013 | Sold | -- |
Source: Bagnell Dam AOR #3091488 Report a problem | ||
Public tax history
| Year | Property taxes | Tax assessment |
|---|---|---|
| 2025 | $1,538 -0.4% | $33,290 |
| 2024 | $1,545 +0.1% | $33,290 |
| 2023 | $1,543 +1.8% | $33,290 |
| 2022 | $1,515 +7.5% | $33,290 |
| 2021 | $1,409 -0.7% | $33,290 |
| 2020 | $1,419 +0% | $33,290 |
| 2019 | $1,418 -0.1% | $33,290 |
| 2018 | $1,420 | $33,290 |
| 2017 | $1,420 +0.2% | $33,290 |
| 2016 | $1,417 +2.2% | $33,290 |
| 2015 | $1,386 0% | $33,290 |
| 2014 | $1,387 | $33,290 |
| 2013 | $1,387 | $33,290 -2.9% |
| 2012 | -- | $34,300 +3% |
| 2010 | -- | $33,290 |
| 2009 | -- | $33,290 |
| 2008 | -- | $33,290 |
| 2007 | -- | $33,290 |
Find assessor info on the county website
Monthly payment
Est. payment
Payment breakdown
Explore the cost of this home by adjusting the details. Changes won't be saved.Climate risks
Neighborhood: 65079
Nearby schools
GreatSchools rating
- 6/10Hurricane Deck Elementary SchoolGrades: K-4Distance: 7.8 mi
- 8/10Camdenton Middle SchoolGrades: 7-8Distance: 12.5 mi
- 6/10Camdenton High SchoolGrades: 9-12Distance: 12.5 mi
Schools provided by the listing agent
- District: Camdenton
Source: Bagnell Dam AOR. This data may not be complete. We recommend contacting the local school district to confirm school assignments for this home.
- $385,2003 bd3 ba1.8k sqft10 Southshore Pl, Sunrise Beach, MO 65079Off Market

- $401,100-- bd-- ba1.8k sqft48 Southshore Pl, Sunrise Beach, MO 65079Off Market
- $513,3004 bd3 ba2.5k sqft52 Southshore Pl, Sunrise Beach, MO 65079Off Market

- $--3 bd3 ba1.8k sqft50 Southshore Pl, Sunrise Beach, MO 65079Sold

- $888,600-- bd5 ba3.5k sqft381 Las Campanas, Sunrise Beach, MO 65079Off Market
- $829,800-- bd5 ba3.3k sqft361 Las Campanas, Sunrise Beach, MO 65079Off Market
- $--0.54 acres925 Las Campanas, Sunrise Beach, MO 65079Sold
- $--5 bd4 ba4.2k sqft349 Las Campanas, Sunrise Beach, MO 65079Sold
A local agent can set up tours, give advice and negotiate with sellers.
Similar homes
- $415,0003 bd3 ba2k sqft338 Crane Cove Dr, Sunrise Beach, MO 65079For Sale
 MLS ID #3588269, JASON WHITTLE, RE/MAX Lake of the Ozarks. Bagnell Dam AOR
 - $475,0003 bd3 ba1.9k sqft442 Regatta Bay Dr Unit 3A, Lake Ozark, MO 65049For Sale
 MLS ID #3589312, Brittany Rae, RE/MAX Next Generation. LOBR
 - $415,0003 bd2 ba1.3k sqft5450 Christopher Ln #413, Osage Beach, MO 65065For Sale
 MLS ID #3589249, JASON WHITTLE, RE/MAX Lake of the Ozarks. Bagnell Dam AOR
 - $519,0003 bd3 ba1.6k sqft160 E Palisades Condo Dr Unit 2B, Lake Ozark, MO 65049For Sale
 MLS ID #3587841, Adam Feise, Luetkehaus Properties, Inc. LOBR
 - $349,9003 bd3 ba1.7k sqft111 Journeys End Trl Unit 2D, Sunrise Beach, MO 65079For SaleMLS ID #3588724, JASON WHITTLE, RE/MAX Lake of the Ozarks. Bagnell Dam AOR
- $485,0003 bd2 ba1.5k sqft1220 Lands End Pkwy #109, Osage Beach, MO 65065For SaleMLS ID #3588550, DEVIN SQUIRES, RE/MAX Lake of the Ozarks. Bagnell Dam AOR
- $514,9004 bd3 ba2.7k sqft1328 Westhoff Dr, Osage Beach, MO 65065For SaleMLS ID #3589056, JASON WHITTLE, RE/MAX Lake of the Ozarks. Bagnell Dam AOR
- $455,0003 bd3 ba1.5k sqft202 E Palisades Condo Dr Unit 4B, Lake Ozark, MO 65049For SaleMLS ID #3588028, TAMMY ROSENTHAL-FRAN CAMPBELL TEAM, RE/MAX Lake of the Ozarks. Bagnell Dam AOR
- $494,9003 bd2 ba1.3k sqft1225 Lands End Pkwy Unit G-733, Osage Beach, MO 65065For SaleMLS ID #3584144, KAREN JOANN MCFARLAND, Keller Williams L.O. Realty. Bagnell Dam AOR
- $375,0003 bd2 ba1k sqft152 Sac Rd #A301, Sunrise Beach, MO 65079For SaleMLS ID #3588475, PEGGY LYNN ALBERS, Albers Real Estate Advisors. Bagnell Dam AOR
- $465,0003 bd3 ba1.4k sqft183 Upper Monarch Cove Dr #4C, Lake Ozark, MO 65049For SaleMLS ID #3587070, DENNIS NEWBERRY, Ozark Realty. Bagnell Dam AOR
- $359,9003 bd2 ba1k sqft164 Sac Rd #B201, Sunrise Beach, MO 65079For SaleMLS ID #3587456, MARTHA HAINLINE, RE/MAX Lake of the Ozarks. Bagnell Dam AOR
- $374,0003 bd2 ba1.4k sqft1481 Ledges Dr Unit 1042, Osage Beach, MO 65065For SaleMLS ID #3589323, JASON WHITTLE, RE/MAX Lake of the Ozarks. Bagnell Dam AOR
- $475,0003 bd3 ba1.5k sqft492 Regatta Bay Dr #4E, Lake Ozark, MO 65049For SaleMLS ID #3580508, MICHAEL JAMES SWIFT, EXP Realty, LLC. Bagnell Dam AOR
- $529,9003 bd3 ba1.7k sqft133 Wye Dr, Lake Ozark, MO 65049For Sale
 MLS ID #26044296, Katelyn L Dampier, Keller Williams Local. MARIS
 - $465,0003 bd3 ba2.1k sqft6434 Eagle Xing, Osage Beach, MO 65065For SaleMLS ID #3588610, SUSAN ELLIS GROUP, RE/MAX Lake of the Ozarks. Bagnell Dam AOR
- $499,8794 bd2 ba2k sqft22 River Wood Rd, Linn Creek, MO 65020For SaleMLS ID #3584433, ED SCHMIDT-TEAM, EXP Realty, LLC. Bagnell Dam AOR
- $450,0004 bd4 ba2.6k sqft275 Flynn Rd #101, Lake Ozark, MO 65049For SaleMLS ID #3583585, David Marlo, Vancil Brothers Realty LLC. LOBR
- $499,0003 bd3 ba1.6k sqft4925 Robins Cir #1C, Osage Beach, MO 65065For SaleMLS ID #3587120, JASON WHITTLE, RE/MAX Lake of the Ozarks. Bagnell Dam AOR
- $419,9993 bd3 ba1.5k sqft1118 Rachel Rd #35, Osage Beach, MO 65065For SaleMLS ID #3583670, ROGIE CARLOCK, EXP Realty, LLC. Bagnell Dam AOR
