Skip main navigation
PendingPrice increase: $15K (8/8)
$480,000
4beds
3,086sqft

21801 S Martha Rd, Peculiar, MO 64078

4beds
3,086sqft
Single family residence
Built in 1984
2.26 Acres
3 Attached garage spaces
$156 price/sqft

What's special

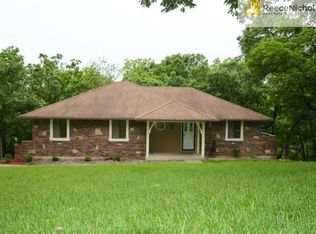
Tucked away on **over 2 private acres**, this beautifully maintained home offers the perfect blend of updates, space, and peaceful surroundings. Step inside to discover **new flooring throughout the main level**, a spacious layout, and a well-appointed kitchen featuring **granite countertops**. The finished lower level provides additional living and entertaining space, along with a **14' x 6' safe room** for added peace of mind. Major updates include a **new HVAC system (June 2026)**, a **newer roof**, and **fresh exterior paint** with the deck recently stained, making this home truly move-in ready. Outdoor living is exceptional with a **covered and screened-in porch**, an expansive open deck leading to a **covered patio**, and a **partially fenced backyard** surrounded by beautiful landscaping. Backing to green space, you'll enjoy incredible privacy and scenic views. Two outbuildings provide abundant storage, workshop space, or room for hobbies. If you're looking for updated amenities, privacy, and room to spread out, this exceptional property offers it all!

32 days
|
236
|
6
|

Likely to sell faster than

Source: Heartland MLS as distributed by MLS GRID,MLS#: 2634315MLS Logo

Travel times

Living Room

Kitchen

Primary Bedroom

Zillow last checked:

Listing updated:

Listed by:

Leah Beck 816-510-1310,

ReeceNichols - Lees Summit,

LB Home Team,

ReeceNichols - Lees Summit

Source: Heartland MLS as distributed by MLS GRID,MLS#: 2634315MLS Logo

Facts & features

Interior

Bedrooms & bathrooms
  • Bedrooms: 4
  • Bathrooms: 3
  • Full bathrooms: 2
  • 1/2 bathrooms: 1
Dining room
  • Description: Breakfast Area,Country Kitchen,Eat-In Kitchen,Formal
Heating
  • Electric
Cooling
  • Attic Fan, Electric
Appliances
  • Included: Dishwasher, Disposal, Exhaust Fan, Microwave, Electric Range, Free-Standing Electric Oven
  • Laundry: Laundry Room, Main Level
Features
  • Ceiling Fan(s), Central Vacuum, Custom Cabinets, Stained Cabinets, Vaulted Ceiling(s), Walk-In Closet(s)
  • Flooring: Carpet, Ceramic Tile, Wood
  • Doors: Storm Door(s)
  • Windows: Window Coverings, Thermal Windows
  • Basement: Finished,Walk-Out Access
  • Number of fireplaces: 1
  • Fireplace features: Great Room, Masonry, Recreation Room, Wood Burning
Interior area
  • Total structure area: 3,086
  • Total interior livable area: 3,086 sqft
  • Finished area above ground: 1,636
  • Finished area below ground: 1,450

Property

Parking
  • Total spaces: 3
  • Parking features: Built-In, Detached, Garage Door Opener, Garage Faces Side
  • Attached garage spaces: 3
Features
  • Patio & porch: Deck, Deck- Covered, Patio, Covered, Porch, Screened
  • Fencing: Metal,Partial
Lot
  • Size: 2.26 Acres
  • Features: Acreage, Cul-De-Sac, Estate Lot, Many Trees
Details
  • Additional structures: Outbuilding, Shed(s)
  • Parcel number: 2532000

Construction

Type & style
  • Home type: SingleFamily
  • Architectural style: Traditional
  • Property subtype: Single Family Residence
Materials
  • Brick/Mortar
  • Roof: Composition
Condition
  • Year built: 1984

Utilities & green energy

  • Sewer: Septic Tank
  • Water: Public

Community & HOA

Community
  • Security: Smoke Detector(s)
  • Subdivision: Whispering Oaks
HOA
  • Has HOA: No
Location
  • Region: Peculiar

Financial & listing details

  • Price per square foot: $156/sqft
  • Tax assessed value: $239,680
  • Annual tax amount: $2,860
  • Date on market: 8/6/2026
  • Listing terms: Cash,Conventional,FHA,USDA Loan,VA Loan
  • Ownership: Private
  • Road surface type: Gravel

Price history

DateEventPrice
8/8/2026Pending sale$480,000+3.2%$156/sqft
Source: Heartland MLS as distributed by MLS GRID #2634315 Report a problem
8/6/2026Listed for sale$465,000+125.9%$151/sqft
Source: Heartland MLS as distributed by MLS GRID #2634315 Report a problem
2/18/2015Sold--
Source: Heartland MLS as distributed by MLS GRID #1909054 Report a problem
1/8/2015Pending sale$205,800$67/sqft
Source: RE/MAX Innovations #1909054 Report a problem
10/16/2014Listed for sale$205,800$67/sqft
Source: RE/MAX Innovations #1909054 Report a problem

Public tax history

YearProperty taxesTax assessment
2025$2,860 +0%$45,540 +11.4%
2024$2,859 -0.2%$40,870
2023$2,865 +11.5%$40,870 +13.7%
2022$2,570 +0.3%$35,950
2021$2,562 $35,950 +3%
2020-- $34,910
2019-- $34,910 +8%
2018$2,402 $32,330
2017$2,402 +16%$32,330 +13.2%
2016$2,070 $28,550
2015$2,070 +14.7%$28,550 +9.9%
2014$1,806 $25,970
2013$1,806 $25,970 -0.3%
2011-- $26,060 -1.7%
2010-- $26,520
2009-- $26,520

Find assessor info on the county website

Monthly payment

Est. payment
$2,828/mo
Principal & interest
$2484
Property taxes
$344
More affordability toolsChevron Right

Estimated market value

Not available

Estimated sales range

Not available

Not available

Climate risks

Explore flood, wildfire, and other predictive climate risk information for this property on First Street®️.

Neighborhood: 64078

Nearby schools

Peculiar Elementary School
Grades K-53.7 miles
6/10
GreatSchools® Rating
Test Score Rating
6/10
Student Progress Rating
6/10
Raymore-Peculiar South Middle School
Grades 6-83.7 miles
4/10
GreatSchools® Rating
Test Score Rating
6/10
Student Progress Rating
2/10
Raymore-Peculiar Sr. High School
Grades 9-123.6 miles
6/10
GreatSchools® Rating
Test Score Rating
4/10
College Readiness Rating
8/10