READY FOR LAKE LIFE? Check out this 3 bedroom, 2 bath lakefront home with two well concrete dock. The outside of the home has newer roof, siding and decks. (2022) The HVAC was installed in 2020. Inside you'll appreciate an open concept living, dining and kitchen. The primary bedroom suite and large laundry are also on the main level. The covered upper deck is great for enjoying the view. The lower level family room has a fireplace and access to the lower deck and hot tub deck. Two more bedrooms, another full bath and the utility room are on the lower level as well. The hot water heater and pressure tank were installed in 2022. Close to The Fish and Co., The Cave, Captain Ron's and The Hatch. Nightly rentals are allowed and there is plentiful parking. This one could be your full time home, weekend getaway or investment property.
For sale
$635,000
609 Winter Wood Loop, Linn Creek, MO 65052
3beds
1,680sqft
Single Family Residence
Built in 1989
-- sqft lot
$-- Zestimate®
$378/sqft
$17/mo HOA
What's special
- 2 days |
- 305 |
- 18 |
Likely to sell faster than
Zillow last checked:
Listing updated:
Listed by:
JASON WHITTLE (573)302-2300,
RE/MAX Lake of the Ozarks,
KARIN BRAMBILLA 573-216-6318,
RE/MAX Lake of the Ozarks
Source: Bagnell Dam AOR,MLS#: 3589350Originating MLS: Bagnell Dam Association Of Realtors
Facts & features
Interior
Bedrooms & bathrooms
- Bedrooms: 3
- Bathrooms: 2
- Full bathrooms: 2
Primary bedroom
- Features: Bath in Primary Bedroom
- Level: Main
Bedroom
- Level: Lower
Bedroom
- Level: Lower
Bathroom
- Level: Lower
Dining room
- Level: Main
Family room
- Level: Lower
Kitchen
- Level: Main
Laundry
- Level: Main
Living room
- Level: Main
Cooling
- Central Air
Appliances
- Included: Dryer, Dishwasher, Disposal, Microwave, Range, Refrigerator, Stove, Washer
Features
- Ceiling Fan(s), Furnished, Fireplace, Cable TV, Vaulted Ceiling(s), Walk-In Closet(s)
- Flooring: Tile
- Basement: Full
- Number of fireplaces: 1
- Fireplace features: One
- Furnished: Yes
Interior area
- Total structure area: 1,680
- Total interior livable area: 1,680 sqft
Video & virtual tour
Property
Parking
- Parking features: No Garage
Features
- Levels: Two
- Stories: 2
- Patio & porch: Covered, Deck
- Exterior features: Deck, Gravel Driveway
- On waterfront: Yes
- Waterfront features: Lake Front
Lot
- Dimensions: 37 x 121 x 65 x 110
- Features: Lake Front
Details
- Parcel number: 07703600000002016008
- Zoning description: Residential
Construction
Type & style
- Home type: SingleFamily
- Architectural style: Two Story
- Property subtype: Single Family Residence
Materials
- Vinyl Siding
- Foundation: Poured
Condition
- Updated/Remodeled
- Year built: 1989
- Major remodel year: 2022
Utilities & green energy
- Sewer: Septic Tank
- Water: Shared Well
Community & HOA
Community
- Features: None
- Subdivision: Sand Dollar Point
HOA
- Has HOA: Yes
- Services included: Water
- HOA fee: $200 annually
Location
- Region: Linn Creek
Financial & listing details
- Price per square foot: $378/sqft
- Tax assessed value: $23,450
- Annual tax amount: $995
- Date on market: 8/13/2026
- Inclusions: refrigerator, microwave, range, dishwasher, washer, dryer, dock, slide, dive platform, fishing boat lift and 3 PWC lifts, furniture per inventory
- Exclusions: personal items
- Ownership: Fee Simple,
- Road surface type: Asphalt, Paved
Estimated market value
Not available
Estimated sales range
Not available
Not available
Price history
| Date | Event | Price |
|---|---|---|
| 8/13/2026 | Listed for sale | $635,000$378/sqft |
Source: Bagnell Dam AOR #3589350 Report a problem | ||
| 1/28/2014 | Sold | -- |
Source: Bagnell Dam AOR #3090786 Report a problem | ||
Public tax history
| Year | Property taxes | Tax assessment |
|---|---|---|
| 2025 | $995 +0.1% | $23,450 |
| 2024 | $994 -6% | $23,450 |
| 2023 | $1,058 +1.6% | $23,450 |
| 2022 | $1,042 | $23,450 |
| 2021 | $1,042 -0.8% | $23,450 |
| 2020 | $1,050 +0% | $23,450 |
| 2019 | $1,050 0% | $23,450 |
| 2018 | $1,050 | $23,450 |
| 2017 | $1,050 +4.4% | $23,450 |
| 2016 | $1,006 +2.4% | $23,450 |
| 2015 | $982 +0.1% | $23,450 |
| 2014 | $981 | $23,450 |
| 2013 | $981 | $23,450 +2759.8% |
| 2012 | -- | $820 -96.5% |
| 2010 | -- | $23,450 |
| 2009 | -- | $23,450 |
| 2008 | -- | $23,450 |
| 2007 | -- | $23,450 |
Find assessor info on the county website
Monthly payment
Est. payment
Payment breakdown
Explore the cost of this home by adjusting the details. Changes won't be saved.Climate risks
Neighborhood: 65052
Nearby schools
GreatSchools rating
- 3/10Osage Beach Elementary SchoolGrades: K-4Distance: 4.9 mi
- 8/10Camdenton Middle SchoolGrades: 7-8Distance: 5.3 mi
- 6/10Camdenton High SchoolGrades: 9-12Distance: 5.3 mi
Schools provided by the listing agent
- District: Camdenton
Source: Bagnell Dam AOR. This data may not be complete. We recommend contacting the local school district to confirm school assignments for this home.
- $1,039,200-- bd6 ba4.9k sqft587 Winter Wood Loop, Linn Creek, MO 65052Off Market
- $416,2003 bd2 ba1.6k sqft611 Winter Wood Loop, Linn Creek, MO 65052Off Market
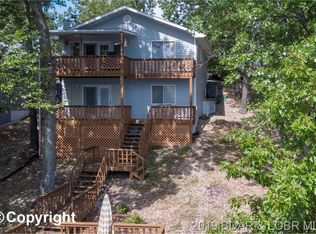
- $890,8003 bd3 ba1.4k sqft50 Dew Drop Ln, Linn Creek, MO 65052Off Market

- $1,237,0005 bd4 ba3.5k sqft575 Winter Wood Loop, Linn Creek, MO 65052Off Market
- $187,900-- bd2 ba1.1k sqft615 Winter Wood Loop, Linn Creek, MO 65052Off Market
- $472,0004 bd3 ba2.3k sqft567 Winter Wood Loop, Linn Creek, MO 65052Off Market
- $409,0003 bd2 ba1.6k sqft46 Dew Drop Ln, Linn Creek, MO 65052Off Market
- $273,500-- bd2 ba1.5k sqft40 Dew Drop Ln, Linn Creek, MO 65052Off Market
A local agent can set up tours, give advice and negotiate with sellers.
Similar homes
- $799,0003 bd2 ba1.4k sqft1100 Fontana Ln, Linn Creek, MO 65052For Sale
 MLS ID #3589343, JOE GIBBS, RE/MAX Lake of the Ozarks. Bagnell Dam AOR
 - $510,0003 bd3 ba2.1k sqft475 Woodland Pt, Linn Creek, MO 65052For Sale
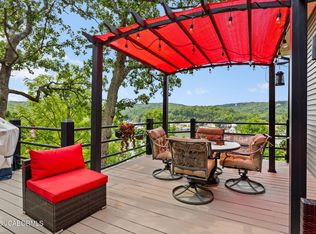 MLS ID #10073816, Annamarie Hopkins. JCMLS
 - $619,9003 bd2 ba1.4k sqft593 Osage Highlands Loop, Camdenton, MO 65020For Sale
 MLS ID #3588818, Bruce & Kelly Team Jessica Bruce, RE/MAX Lake of the Ozarks. Bagnell Dam AOR
 - $475,0003 bd3 ba1.7k sqft366 Highlands Dr, Camdenton, MO 65020For Sale
 MLS ID #3589419, JASON WHITTLE, RE/MAX Lake of the Ozarks. Bagnell Dam AOR
 - $639,9003 bd3 ba1.7k sqft199 Run Dr, Camdenton, MO 65020For SaleMLS ID #3589124, VIRGINIA L CAMPBELL, Keller Williams L.O. Realty. Bagnell Dam AOR
- $650,0004 bd3 ba1.9k sqft315 Curvy Rd, Camdenton, MO 65020For SaleMLS ID #3589000, JEFFREY D KRANTZ, RE/MAX Lake of the Ozarks. Bagnell Dam AOR
- $474,9002 bd2 ba1.4k sqft34 Trigger Rd, Linn Creek, MO 65052For Sale
 MLS ID #26049841, Kevin W Riley, Elite Land & Auction Co, LLC. MARIS
 - $519,0004 bd3 ba2k sqft132 Antler Point, Linn Creek, MO 65052For SaleMLS ID #3585075, DAWN RENEE HEDRICK, Keller Williams L.O. Realty. Bagnell Dam AOR
- $650,0005 bd4 ba2.4k sqft49 Water Oak Ln, Gravois Mills, MO 65079For SaleMLS ID #3588889, JEFFREY D KRANTZ, RE/MAX Lake of the Ozarks. Bagnell Dam AOR
- $499,8794 bd2 ba2k sqft22 River Wood Rd, Linn Creek, MO 65020For SaleMLS ID #3584433, ED SCHMIDT-TEAM, EXP Realty, LLC. Bagnell Dam AOR
- $365,0003 bd2 ba1.5k sqft817 Oak Knoll Rd, Linn Creek, MO 65052For SaleMLS ID #3588105, MATT FORD TEAM, Keller Williams L.O. Realty. Bagnell Dam AOR
- $559,0003 bd2 ba1.5k sqft65 Westbrook Dr, Sunrise Beach, MO 65079For SaleMLS ID #10073265, Annamarie Hopkins. JCMLS
- $615,0003 bd3 ba2k sqft156 Lantern Ln, Camdenton, MO 65020For SaleMLS ID #3588538, Allyson Cline, ReeceNichols Real Estate. LOBR
- $624,0003 bd3 ba2k sqft85 Elbow Cay, Osage Beach, MO 65065For SaleMLS ID #3588694, Elysse Carole Jinkens, Nettwork Global, LLC. Bagnell Dam AOR
- $349,0004 bd3 ba2.5k sqft287 Wildwood Dr, Linn Creek, MO 65052For SaleMLS ID #3588059, DANIEL BOWLIN, RE/MAX Lake of the Ozarks. Bagnell Dam AOR
- $679,0004 bd2 ba1.7k sqft321 Conquistador Dr, Camdenton, MO 65020For SaleMLS ID #3588708, O'SULLIVAN REAL ESTATE GROUP O'SULLIVAN, NICOL, RE/MAX Lake of the Ozarks. Bagnell Dam AOR
- $599,9004 bd2 ba1.7k sqft772 Shawnee View Dr, Sunrise Beach, MO 65079For SaleMLS ID #3584002, Linda Eldridge, Coldwell Banker Lake Country. LOBR
- $425,0003 bd2 ba1.5k sqftLOT 164 Cross Creek Rd, Camdenton, MO 65020For SaleMLS ID #3589472, JASON WHITTLE, RE/MAX Lake of the Ozarks. Bagnell Dam AOR
- $675,0003 bd3 ba1.9k sqft3168 Twin Rivers Point Unit 4E, Camdenton, MO 65020For SaleMLS ID #3588716, MENDA GILBERT, NextHome Lake Living. Bagnell Dam AOR
- $699,0004 bd4 ba2.2k sqft307 Ledgestone Estates Ln, Sunrise Beach, MO 65079For SaleMLS ID #2607474, Trisha Wolf, EXP Realty LLC. Heartland MLS as distributed by MLS GRID
