Some homes are ready for their next chapter. Others are waiting for someone to write it. Tucked away on just under 3 acres and surrounded by peaceful farmland, this rural retreat offers the kind of setting that's becoming harder and harder to find. Imagine slow mornings overlooking the countryside, evenings spent watching the sun settle over the fields, and the freedom to create a home that's entirely your own. Inside, you'll find plenty of opportunity to restore the home's original charm while making it your own. Two enclosed porches invite you to enjoy the changing seasons, while an outdoor deck offers a front-row seat to the beautiful countryside views. Replacement windows and a newer septic system are worth noting as you consider the possibilities. With farmland stretching beyond the property, you'll enjoy an added sense of privacy and wide-open surroundings. This property is ready for restoration, and for someone with vision, the potential is undeniable. Whether you're dreaming of a peaceful country homestead or simply a place to escape the noise, this could be where your next chapter begins. Bring your ideas, roll up your sleeves, and discover what this little piece of the countryside could become.
Under contract
$79,900
21803 W Lorance Rd, Laura, IL 61451
5beds
2,037sqft
Single Family Residence, Residential
Built in 1900
2.78 Acres Lot
$-- Zestimate®
$39/sqft
$-- HOA
What's special
- 21 days
- 1,922
- 202
Likely to sell faster than
Zillow last checked:
Listing updated:
Listed by:
Bryson Smith Listings@brysonsmithteam.com,
Keller Williams Premier Realty
Source: RMLS Alliance as distributed by MLS GRID,MLS#: PA1271329 Originating MLS: Peoria Area Association of Realtors
Facts & features
Interior
Bedrooms & bathrooms
- Bedrooms: 5
- Bathrooms: 1
- Full bathrooms: 1
Bedroom 1
- Level: Upper
- Dimensions: 15ft 0in x 14ft 0in
Bedroom 2
- Level: Upper
- Dimensions: 14ft 0in x 15ft 0in
Bedroom 3
- Level: Upper
- Dimensions: 14ft 0in x 13ft 0in
Bedroom 4
- Level: Upper
- Dimensions: 14ft 0in x 8ft 0in
Bedroom 5
- Level: Main
- Dimensions: 11ft 0in x 14ft 0in
Other
- Level: Main
- Dimensions: 15ft 0in x 14ft 0in
Other
- Area: 0
Additional room
- Description: Pantry
- Level: Main
- Dimensions: 7ft 0in x 8ft 0in
Kitchen
- Level: Main
- Dimensions: 14ft 0in x 17ft 0in
Laundry
- Level: Main
Living room
- Level: Main
- Dimensions: 14ft 0in x 15ft 0in
Main level
- Area: 1093
Upper level
- Area: 944
Heating
- Propane, Forced Air, Propane Rented, Space Heater
Cooling
- Central Air
Appliances
- Included: Range, Electric Water Heater
Features
- Ceiling Fan(s)
- Windows: Replacement Windows, Blinds
- Basement: Full,Unfinished
Interior area
- Total structure area: 2,037
- Total interior livable area: 2,037 sqft
Property
Features
- Levels: Two
- Patio & porch: Deck, Porch, Screened
Lot
- Size: 2.78 Acres
- Dimensions: 382 x 314
- Features: Level
Details
- Additional structures: Outbuilding, Shed(s)
- Parcel number: 0109300006
- Zoning description: A-2
Construction
Type & style
- Home type: SingleFamily
- Property subtype: Single Family Residence, Residential
Materials
- Frame
- Foundation: Brick/Mortar
- Roof: Other
Condition
- New construction: No
- Year built: 1900
Utilities & green energy
- Sewer: Septic Tank
- Water: Private
Green energy
- Energy efficient items: High Efficiency Air Cond, High Efficiency Heating
Community & HOA
Community
- Subdivision: Unavailable
Location
- Region: Laura
Financial & listing details
- Price per square foot: $39/sqft
- Tax assessed value: $189,630
- Annual tax amount: $2,300
- Date on market: 10/26/2026
- Cumulative days on market: 11 days
- Road surface type: Paved
Estimated market value
Not available
Estimated sales range
Not available
$1,506/mo
Price history
| Date | Event | Price |
|---|---|---|
| 11/8/2026 | Contingent | $79,900$39/sqft |
Source:  RMLS Alliance as distributed by MLS GRID #PA1271329 Report a problem | ||
| 11/8/2026 | Pending sale | $79,900$39/sqft |
Source: RMLS Alliance as distributed by MLS GRID #PA1271329 Report a problem | ||
| 11/2/2026 | Listed for sale | $79,900+145.8%$39/sqft |
Source: RMLS Alliance as distributed by MLS GRID #PA1271329 Report a problem | ||
| 10/30/2025 | Sold | $32,500$16/sqft |
Source: Public Record Report a problem | ||
Public tax history
| Year | Property taxes | Tax assessment |
|---|---|---|
| 2025 | $5,365 +8.9% | $63,210 +9.9% |
| 2024 | $4,925 +9.8% | $57,500 +11.3% |
| 2023 | $4,484 +11.2% | $51,681 +11.9% |
| 2022 | $4,031 +8.8% | $46,170 +9.8% |
| 2021 | $3,706 +7.8% | $42,048 +9.3% |
| 2020 | $3,439 +8.3% | $38,463 +8.8% |
| 2019 | $3,175 +10.3% | $35,368 +10.4% |
| 2018 | $2,879 -29.9% | $32,031 -28.8% |
| 2017 | $4,107 +4.8% | $44,977 +6.1% |
| 2016 | $3,920 +29.6% | $42,411 +29.9% |
| 2015 | $3,024 +7.3% | $32,658 +6% |
| 2014 | $2,820 +12.1% | $30,817 +5.8% |
| 2013 | $2,515 +10.8% | $29,137 +7.8% |
| 2011 | $2,271 +5.8% | $27,030 +5.4% |
| 2010 | $2,146 +1.6% | $25,654 +4.8% |
| 2009 | $2,111 +7% | $24,473 +7.7% |
| 2008 | $1,973 +8.9% | $22,728 +6.7% |
| 2007 | $1,811 -7.5% | $21,306 -6.9% |
| 2006 | $1,957 -0.6% | $22,880 -3.4% |
| 2005 | $1,968 | $23,690 |
Find assessor info on the county website
Monthly payment
Est. payment
Payment breakdown
Explore the cost of this home by adjusting the details. Changes won't be saved.Climate risks
Neighborhood: 61451
Nearby schools
Schools provided by the listing agent
- Elementary: Princeville
- High: Princeville
Source: RMLS Alliance as distributed by MLS GRID. This data may not be complete. We recommend contacting the local school district to confirm school assignments for this home.


Similar homes
- $59,9002 bd1 ba1.6k sqft24304 W Spring St, Laura, IL 61451For Sale
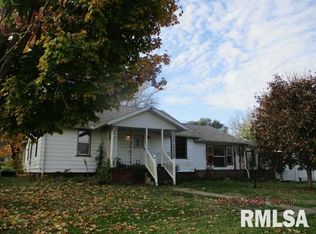
 MLS ID #PA1271495, Merle W Ice, American Veteran Realty LLC. RMLS Alliance as distributed by MLS GRID
- $74,9003 bd2 ba1.3k sqft405 S 6th St, Wyoming, IL 61491For Sale
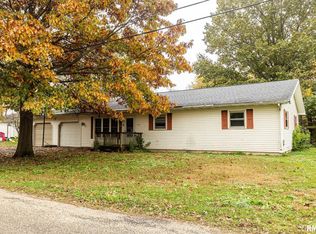 MLS ID #PA1271908, Rhonda K Milburn, Keller Williams Premier Realty. RMLS Alliance as distributed by MLS GRID
- $89,0004 bd1 ba1.2k sqft104 W Smith St, Wyoming, IL 61491For Sale
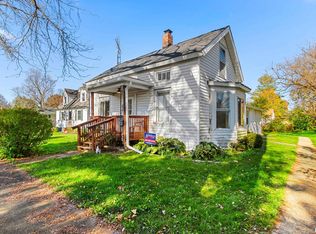 MLS ID #PA1271813, Tom Youngman, Coldwell Banker Real Estate Group. RMLS Alliance as distributed by MLS GRID
- $89,8004 bd2 ba1.7k sqft500 N 7th St, Wyoming, IL 61491For Sale
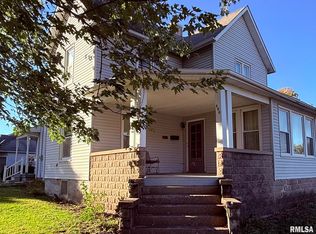 MLS ID #PA1271153, Rhonda R McGath, eXp Realty. RMLS Alliance as distributed by MLS GRID
- $75,0005 bd2 ba1.9k sqft215 W Pine St, Oneida, IL 61467For SaleMLS ID #CA1046280, Timothy D Lindsey, Platinum Key Real Estate, LLC. RMLS Alliance as distributed by MLS GRID
- $84,9004 bd3 ba1.5k sqft708 E North St, Knoxville, IL 61448For SaleMLS ID #CA1047108, LeAnne McKee, Western Illinois Realty LLC. RMLS Alliance as distributed by MLS GRID
- $104,9002 bd1 ba1k sqft207 N Franklin St, Toulon, IL 61483For SaleMLS ID #PA1271900, Rhonda K Milburn, Keller Williams Premier Realty. RMLS Alliance as distributed by MLS GRID
- $118,0003 bd1 ba1.8k sqft412 W Evans St, Princeville, IL 61559For SaleMLS ID #PA1271661, Taylor Catton, Gallery Homes Real Estate. RMLS Alliance as distributed by MLS GRID
- $85,0004 bd2 ba1.4k sqft413 W Fort St, Farmington, IL 61531For SaleMLS ID #PA1265171, Lisa Inman, Move Smart Realty. RMLS Alliance as distributed by MLS GRID
- $115,0002 bd1 ba1.5k sqft120 W South St, Princeville, IL 61559For SaleMLS ID #PA1271232, Adam J Merrick, Adam Merrick Real Estate. RMLS Alliance as distributed by MLS GRID
- $50,0004 bd1 ba1.7k sqft34 N Hickory St, Farmington, IL 61531For SaleMLS ID #PA1265172, Lisa Inman, Move Smart Realty. RMLS Alliance as distributed by MLS GRID
