Skip main navigation
Active
  • $349,900

    218030 COUNTY ROAD KK, Mosinee, WI 54455

    4beds
    2,419sqft
    : 
    Loading
    Get pre-qualified
    Single Family Residence
    Built in 1978
    1 Acres Lot
    $347,700 Zestimate®
    $145/sqft
    $-- HOA

    What's special

    Fire pitSpacious lower-level family roomGarden shedBright and sunny kitchenNewer maple cabinetsGranite counter topsAll stainless appliances included

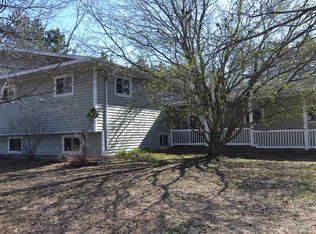
    ******OPEN HOUSE SUNDAY, JULY 12th 1:00 to 2:30 p.m.********* GREAT MOSINEE FAMILY HOME with spacious foyer/entryway features 2400 sq ft of living space, 4 bedrooms, 2 full baths and bright and sunny kitchen with newer maple cabinets, granite counter tops and all stainless appliances included. Lots of entertainment options for the family in the spacious lower-level family room, extra toy room or office area and a fun above ground pool ready to go with all equipment and deck surround included. Situated on a large one acre lot with a fire pit, garden shed and water pond with filter and pump, Sellers have a quaint area for raising chickens in the back yard - so that opportunity is available for you too! And as an added bonus, a second 24x48 garage perfect for the wood making hobbyist in the family or the car enthusiast who needs a manual chain hoist, 220 outlet and wood stove. Perfectly located between Mosinee and Rib Mountain shopping areas just minutes away!
    1 day
    |
    454
    |
    44
    |

    Zillow last checked:

    Listing updated:

    Listed by:

    JOY KNOEDLER 715-551-7514,

    KNOEDLER REALTY & HOME STAGING

    Source: WIREX MLS,MLS#: 22603111MLS LogoOriginating MLS: Central WI Board of REALTORS

    Loading...

      Facts & features

      Interior

      Bedrooms & bathrooms
      • Bedrooms: 4
      • Bathrooms: 2
      • Full bathrooms: 2
      • Main level bedrooms: 2
      Primary bedroom
      • Level: Main
      • Area: 221
      • Dimensions: 17 x 13
      Bedroom 2
      • Level: Main
      • Area: 121
      • Dimensions: 11 x 11
      Bedroom 3
      • Level: Lower
      • Area: 121
      • Dimensions: 11 x 11
      Bedroom 4
      • Level: Lower
      • Area: 240
      • Dimensions: 15 x 16
      Family room
      • Level: Lower
      • Area: 247
      • Dimensions: 19 x 13
      Kitchen
      • Level: Main
      • Area: 121
      • Dimensions: 11 x 11
      Living room
      • Level: Main
      • Area: 234
      • Dimensions: 18 x 13
      Heating
      • Electric, Hot Water
      Appliances
      • Included: Refrigerator, Range/Oven, Dishwasher, Microwave, Disposal
      Features
      • Central Vacuum, Ceiling Fan(s), High Speed Internet
      • Flooring: Carpet
      • Basement: Partially Finished,Full
      Interior area
      • Total structure area: 2,419
      • Total interior livable area: 2,419 sqft
      • Finished area above ground: 1,296
      • Finished area below ground: 1,123

      Property

      Parking
      • Total spaces: 4
      • Parking features: 4 Car, Attached, Detached, Garage Door Opener
      • Attached garage spaces: 4
      Features
      • Levels: Bi-Level
      Lot
      • Size: 1 Acres
      • Dimensions: 165 x x 262
      Details
      • Parcel number: 058.2707.051.0018
      • Zoning: Residential

      Construction

      Type & style
      • Home type: SingleFamily
      • Architectural style: Raised Ranch
      • Property subtype: Single Family Residence
      Materials
      • Brick, Vinyl Siding
      • Roof: Shingle
      Condition
      • 21+ Years
      • New construction: No
      • Year built: 1978

      Utilities & green energy

      • Sewer: Septic Tank, Drainfield
      • Water: Well
      • Utilities for property: Cable Available

      Community & HOA

      Community
      • Security: Smoke Detector(s)
      Location
      • Region: Mosinee
      • Municipality: Mosinee

      Financial & listing details

      • Price per square foot: $145/sqft
      • Tax assessed value: $251,900
      • Annual tax amount: $3,073
      • Date on market: 7/7/2026

        Estimated market value

        $347,700

        $330,000 - $365,000

        $2,140/mo

        Price history

        DateEventPrice
        7/7/2026Listed for sale$349,900+105.8%$145/sqft
        Source: WIREX MLS #22603111 Report a problem
        4/30/2019Sold$170,000$70/sqft
        Source: Public Record Report a problem

        Public tax history

        YearProperty taxesTax assessment
        2024$2,752 +6.8%$251,900
        2023$2,578 -0.4%$251,900 +65.1%
        2022$2,588 -3.9%$152,600
        2021$2,692 +1.3%$152,600
        2020$2,657 +2.2%$152,600
        2019$2,599 -0.9%$152,600
        2018$2,624 +8.2%$152,600
        2017$2,424 +0.7%$152,600
        2016$2,406 -4.4%$152,600
        2015$2,516 +0.5%$152,600
        2014$2,504 -5.2%$152,600
        2013$2,641 -2.5%$152,600 -13.5%
        2012$2,708 -3.7%$176,400
        2011$2,812 +2.4%$176,400
        2010$2,745 -6.3%$176,400
        2009$2,930 +5.4%$176,400
        2008$2,779 +0.7%$176,400
        2007$2,758 -1.7%$176,400 +26.9%
        2006$2,807 +0.9%$139,000
        2005$2,781 -3.3%$139,000
        2004$2,877 +14.8%$139,000 +4.6%
        2003$2,505 -6.4%$132,900
        2002$2,676 -7%$132,900
        2000$2,876 $132,900

        Find assessor info on the county website

        Monthly payment

        Est. payment

        Payment breakdown

        Explore the cost of this home by adjusting the details. Changes won't be saved.
        All calculations are estimates and provided by Zillow, Inc. for informational purposes only. Actual amounts may vary.
        HOA fees may include property taxes on listings classified as Co-Ops. Contact the listing agent and/or owner for fee details.
        Mortgage interest rates are dependent on a number of factors, including credit score, down payment, and repayment length. Interest rate data provided by Zillow Group Marketplace, Inc. as of 1/1/1970 from various mortgage lenders with which we have lead or other similar arrangements; the Estimated Payment is an average of those rates.
        See how much you could borrow to make a competitive offer.

        Climate risks

        Neighborhood: 54455

        Getting around

        0 / 100
        Car-Dependent
        43 / 100
        Somewhat Bikeable

        Nearby schools

        GreatSchools rating
        Schools provided by the listing agent
        • Elementary: Mosinee
        • Middle: Mosinee
        • High: Mosinee
        • District: Mosinee

        Source: WIREX MLS. This data may not be complete. We recommend contacting the local school district to confirm school assignments for this home.

        A local agent can set up tours, give advice and negotiate with sellers.

        Browse local experts

        Similar homes

        Skip to the end of the carouselSkip to the beginning of the carousel