WELCOME TO THIS SPACIOUS AND WELL-MAINTAINED 4-BEDROOM, 3-BATH HOME SITUATED ON A FULL 1-ACRE LOT IN THE HEART OF NEWBERRY!! Spanning 2,810 square feet, this home seamlessly blends timeless character with everyday functionality.From the moment you step inside, you'll appreciate the warmth of hardwood floors, a cozy wood-burning fireplace, and multiple living areas that make everyday life and special gatherings feel effortless. Whether you're hosting family holidays or enjoying a quiet evening at home, there's a place for every occasion.The heart of the home is the well-appointed kitchen, featuring granite countertops, a tile backsplash, an island, pantry and eat-in dining area. It's a space designed to keep everyone connected, whether you're preparing weeknight dinners or entertaining guests.The private primary suite creates a relaxing escape with its walk-in closet and en-suite bath, while four additional bedrooms provide the flexibility today's buyers need for family, guests, a home office, or creative space. Three full bathrooms help make busy mornings easier for everyone.Step outside and enjoy the best of country-style living with a covered front porch, spacious deck, and a full acre of land ready for gardening, outdoor activities, or simply enjoying the peace and privacy of your own backyard.If you've been searching for a home with generous living space, modern comforts, and room to live the lifestyle you've been dreaming of, this Newberry gem is ready to welcome you. Disclaimer: CMLS has not reviewed and, therefore, does not endorse vendors who may appear in listings.
For sale
$375,000
1119 Douglas St, Newberry, SC 29108
4beds
2,810sqft
Single Family Residence
Built in 1965
1 Acres Lot
$364,500 Zestimate®
$133/sqft
$-- HOA
What's special
Cozy wood-burning fireplaceCovered front porchSpacious deckGenerous living spaceFull acre of landEn-suite bathWell-appointed kitchen
- 17 days |
- 658 |
- 44 |
Zillow last checked:
Listing updated:
Listed by:
Laura Moye lmoyerealestate@gmail.com,
Keller Williams The Downing Group
Source: Consolidated MLS,MLS#: 639661
Facts & features
Interior
Bedrooms & bathrooms
- Bedrooms: 4
- Bathrooms: 3
- Full bathrooms: 3
- Main level bathrooms: 3
Rooms
- Room types: Office
Primary bedroom
- Features: Bath-Private, Separate Shower, Walk-In Closet(s), Ceiling Fan(s), Closet-Private, Floors-Hardwood
- Level: Main
Bedroom 2
- Features: Bath-Shared, Tub-Shower, Ceiling Fan(s), Closet-Private, Floors-Hardwood
- Level: Main
Bedroom 3
- Features: Separate Shower, Bath-Shared, Ceiling Fan(s)
- Level: Main
Bedroom 4
- Features: Bath-Shared, Ceiling Fan(s), Closet-Private
- Level: Main
Dining room
- Level: Main
Kitchen
- Features: Bar, Eat-in Kitchen, Kitchen Island, Pantry, Granite Counters, Floors-Laminate, Cabinets-Other, Backsplash-Tiled
- Level: Main
Living room
- Features: Molding, Fireplace, Floors-Hardwood, Ceiling Fan
- Level: Main
Heating
- Central
Cooling
- Central Air
Appliances
- Included: Free-Standing Range, Smooth Surface, Dishwasher
- Laundry: Heated Space, Utility Room, Main Level
Features
- Flooring: Carpet, Laminate, Hardwood
- Basement: Crawl Space
- Attic: Pull Down Stairs
- Number of fireplaces: 1
- Fireplace features: Wood Burning
Interior area
- Total structure area: 2,810
- Total interior livable area: 2,810 sqft
Property
Parking
- Total spaces: 2
- Parking features: Attached Carport
- Garage spaces: 2
- Carport spaces: 2
Features
- Stories: 1
- Patio & porch: Deck
- Exterior features: Gutters - Full
Lot
- Size: 1 Acres
Details
- Additional structures: Shed(s)
- Parcel number: 344185
Construction
Type & style
- Home type: SingleFamily
- Architectural style: Traditional
- Property subtype: Single Family Residence
Materials
- Brick-All Sides-AbvFound, Stone
Condition
- New construction: No
- Year built: 1965
Utilities & green energy
- Sewer: Public Sewer
- Water: Public
- Utilities for property: Electricity Connected
Community & HOA
Community
- Subdivision: NONE
HOA
- Has HOA: No
Location
- Region: Newberry
Financial & listing details
- Price per square foot: $133/sqft
- Tax assessed value: $230,100
- Date on market: 7/29/2026
- Listing agreement: Exclusive Right To Sell
- Road surface type: Paved
Estimated market value
$364,500
$346,000 - $383,000
$1,470/mo
Price history
| Date | Event | Price |
|---|---|---|
| 7/29/2026 | Listed for sale | $375,000+145.9%$133/sqft |
Source:  Consolidated MLS #639661 Report a problem Consolidated MLS #639661 Report a problem | ||
| 5/9/2014 | Sold | $152,500$54/sqft |
Source: Public Record Report a problem | ||
Public tax history
| Year | Property taxes | Tax assessment |
|---|---|---|
| 2025 | -- | -- |
| 2024 | -- | -- |
| 2023 | -- | -- |
| 2022 | -- | -- |
| 2021 | -- | -- |
| 2020 | -- | -- |
| 2019 | -- | -- |
| 2018 | -- | -- |
| 2017 | $1,457 | -- |
| 2016 | -- | -- |
| 2015 | -- | -- |
| 2014 | -- | -- |
| 2013 | -- | -- |
Find assessor info on the county website
Monthly payment
Est. payment
Payment breakdown
Explore the cost of this home by adjusting the details. Changes won't be saved.Climate risks
Neighborhood: 29108
Nearby schools
GreatSchools rating
- 7/10Boundary Street Elementary SchoolGrades: PK-5Distance: 0.7 mi
- 3/10Newberry Middle SchoolGrades: 6-8Distance: 1.8 mi
- 2/10Newberry High SchoolGrades: 9-12Distance: 1.4 mi
Schools provided by the listing agent
- Elementary: Boundary Street
- Middle: Newberry
- High: Newberry
- District: Newberry County
Source: Consolidated MLS. This data may not be complete. We recommend contacting the local school district to confirm school assignments for this home.
- $1,000-- bd-- ba528 sqft80 Douglas St, Pomaria, SC 29108Off Market
- $800-- bd-- ba460 sqft90 Douglas St, Pomaria, SC 29108Off Market
- $115,10033 acresDouglas St, Newberry, SC 29108Off Market
- $17,9003.58 acresDouglas St, Newberry, SC 29108Off Market
- $11,500-- bd-- ba-- sqftDouglas St, Newberry, SC 29108Off Market
- $280,8002 bd2 ba2.4k sqft1125 Douglas St, Newberry, SC 29108Off Market
- $296,100-- bd-- ba2.4k sqft2115 Johnstone St, Newberry, SC 29108Off Market
- $346,1004 bd3 ba3.2k sqft1126 Douglas St, Newberry, SC 29108Off Market
A local agent can set up tours, give advice and negotiate with sellers.
A local lender can help you make sure your offer is ready when you are.
Similar homes
- $375,0003 bd2 ba2.1k sqft1430 Ebenezer Rd, Newberry, SC 29108For Sale
 MLS ID #640217, Tony Timmerman. Consolidated MLS
 - $419,5004 bd4 ba2.5k sqft907 Amelia St, Newberry, SC 29108For Sale
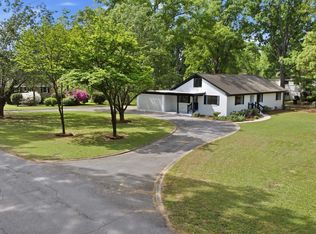 MLS ID #637965, Hayley Carpenter. Consolidated MLS
 - $479,0005 bd4 ba3.7k sqft1912 Harper St, Newberry, SC 29108For Sale
 MLS ID #640792, Charles Bordner. Consolidated MLS
 - $305,0003 bd2 ba2.2k sqft1719 Harrington St, Newberry, SC 29108For Sale
 MLS ID #640085, Prajna Ana. Consolidated MLS
 - $299,0004 bd3 ba3.2k sqft2309 Orchard St, Newberry, SC 29108For SaleMLS ID #629574, Kim Sligh. Consolidated MLS
- $399,0003 bd2 ba2.5k sqft938 Fairway Dr, Newberry, SC 29108For SaleMLS ID #635868, Tessa D Spigner. Consolidated MLS
- $295,0004 bd3 ba1.9k sqft1220 Summer St, Newberry, SC 29108For SaleMLS ID #632894, Kim Sligh. Consolidated MLS
- $375,0003 bd2 ba1.5k sqft2705 College St, Newberry, SC 29108For SaleMLS ID #616796, David Frady. Consolidated MLS
- $379,9003 bd3 ba1.5k sqft45 Echo Trl, Newberry, SC 29108For SaleMLS ID #636385, Wendy Roberts. Consolidated MLS
- $411,0003 bd2 ba2.2k sqft4359 Mount Bethel Garmany Rd, Newberry, SC 29108For SaleMLS ID #639297, Maribel Garcia Mundy. Consolidated MLS
- $259,0003 bd2 ba2.1k sqft1210 Hunt St, Newberry, SC 29108For SaleMLS ID #631691, Amelia Robinson. Consolidated MLS
- $325,0003 bd2 ba1.7k sqft3279 Nance St, Newberry, SC 29108For SaleMLS ID #640257, Buddy Livingston. Consolidated MLS
- $435,0004 bd2 ba2.6k sqft2462 Mount Bethel Garmany Rd, Newberry, SC 29108For SaleMLS ID #631707, Lauren Small. Consolidated MLS
- $250,0003 bd3 ba2.2k sqft1603 Nance St, Newberry, SC 29108For SaleMLS ID #637722, Crystal Stringfellow. Consolidated MLS
- $299,9002 bd2 ba1.9k sqft1603 Boundary St, Newberry, SC 29108For SaleMLS ID #636982, Stephanie M Bilger. Consolidated MLS
- $275,0003 bd3 ba3.4k sqft1015 Boundary St, Newberry, SC 29108For SaleMLS ID #637306, R Lemont Glasgow. Consolidated MLS
- $224,4003 bd2 ba1.5k sqft1520 Trent St, Newberry, SC 29108For SaleMLS ID #639378, Bobby E Shealy. Consolidated MLS
- $349,0003 bd2 ba2.4k sqft2545 Silverstreet Rd, Silverstreet, SC 29145For SaleMLS ID #636478, Kim Sligh. Consolidated MLS
- $425,0003 bd2 ba1.9k sqft540 Lakeshore Dr, Chapin, SC 29036For SaleMLS ID #640522, Steve Kozlowski. Consolidated MLS
- $405,0004 bd3 ba1.6k sqft133 Osprey Pointe Ln, Prosperity, SC 29127For SaleMLS ID #640366, Hannah Norman. Consolidated MLS
