Are you looking for a home where country living meets luxury? If so, this is the home for you! Situated on 19.69 acres, this remarkable property features a 4,314 sq. ft. main home, a 1,093 sq. ft. guest home, a barn, and fenced pasture areas, offering comfort, privacy, and country charm. You'll be welcomed at the entrance to a 271 sq. ft. covered front porch, mature cedar trees lining the driveway, the home sits atop a gentle hill, providing phenomenal views and a peaceful retreat. The main home offers 5 bedrooms and 3 full bathrooms and 2 half bathrooms. The spacious primary suite & three guest bedrooms are conveniently located on the main level, while the fifth bedroom occupies the entire second floor, creating endless possibilities for additional living space. The formal living room has hardwood floors & molding, the inviting great room has hardwood flooring, exposed beams, solid wood paneling, natural gas fireplace that creates the warm ambiance of a luxury mountain lodge. Just off the great room is a stunning 496 sq. ft. screened porch. The spacious kitchen was designed for entertaining and everyday living, featuring an abundance of cabinetry, granite countertops, a center island, a large breakfast bar, and a eat-in area. The adjacent dining room features hardwood floors and provides a seamless flow for gatherings. The owner's suite has new LVP flooring, a private deck, dual vanities, separate shower, whirlpool tub, and his-&-her closets. Connected to the suite is a versatile room with access from both the primary suite and the main hallway, making it ideal as an office, nursery, sitting room, or flex space. Bedroom 2 is a private suite with new LVP flooring, private deck, a built-in desk, a full bath featuring a whirlpool tub/shower. Bedrooms 3 & 4 are generously sized, feature new LVP flooring, and share a bathroom. A large mudroom/laundry room. The second-floor living area is 1,093 sq. ft., features a bedroom/living area, and 1/2 bath. Oversized 3-car garage. The guest house features a kitchen, dining area, pantry, bedroom, bathroom, laundry room, a large patio overlooking the beautiful acreage. There is a creek on the side of the property. Disclaimer:
For sale
$1,525,000
8459 Saint Lukes Church Rd, Newberry, SC 29108
5beds
5,407sqft
Single Family Residence
Built in 2004
19.69 Acres Lot
$883,400 Zestimate®
$282/sqft
$-- HOA
What's special
Phenomenal viewsFenced pasture areasLarge breakfast barEat-in areaCenter islandSpacious primary suiteGranite countertops
- 2 days |
- 374 |
- 23 |
Likely to sell faster than
Zillow last checked:
Listing updated:
Listed by:
Moricia Hare,
Coldwell Banker Realty
Source: Consolidated MLS,MLS#: 640718
Facts & features
Interior
Bedrooms & bathrooms
- Bedrooms: 5
- Bathrooms: 5
- Full bathrooms: 3
- 1/2 bathrooms: 2
- Partial bathrooms: 2
- Main level bathrooms: 4
Rooms
- Room types: Bonus Room, Office
Primary bedroom
- Features: Balcony-Deck, Double Vanity, Bath-Private, Separate Shower, Walk-In Closet(s), Whirlpool, High Ceilings, Ceiling Fan(s), Recessed Lighting
- Level: Main
Bedroom 2
- Features: Balcony-Deck, Bath-Private, Walk-In Closet(s), Whirlpool, Tub-Shower, High Ceilings, Built-in Features, Ceiling Fan(s)
- Level: Main
Bedroom 3
- Features: Bath-Shared, Tub-Shower, High Ceilings, Ceiling Fan(s)
- Level: Main
Bedroom 4
- Features: Bath-Shared, Tub-Shower, High Ceilings, Ceiling Fan(s)
- Level: Main
Bedroom 5
- Features: Bath-Private, Sitting Room, Ceiling Fan(s)
- Level: Second
Dining room
- Features: Floors-Hardwood, Molding, High Ceilings
- Level: Main
Great room
- Level: Main
Kitchen
- Features: Bar, Eat-in Kitchen, Kitchen Island, Granite Counters, Floors-Tile, Cabinets-Glazed, Recessed Lighting
- Level: Main
Living room
- Level: Main
Heating
- Central, Heat Pump 1st Lvl, Heat Pump 2nd Lvl
Cooling
- Central Air, Heat Pump 1st Lvl, Heat Pump 2nd Lvl
Appliances
- Included: Free-Standing Range, Self Clean, Smooth Surface, Dishwasher, Microwave Above Stove
- Laundry: Electric, Heated Space, Mud Room, Utility Room, Main Level
Features
- Ceiling Fan(s), Central Vacuum, Built-in Features
- Flooring: Hardwood, Tile, Luxury Vinyl, Carpet
- Basement: Crawl Space
- Attic: Attic Access,Storage
- Number of fireplaces: 1
- Fireplace features: Gas Log-Natural
Interior area
- Total structure area: 5,407
- Total interior livable area: 5,407 sqft
Property
Parking
- Total spaces: 3
- Parking features: Garage Door Opener
- Attached garage spaces: 3
Accessibility
- Accessibility features: Accessible, Accessible Doors
Features
- Stories: 2
- Patio & porch: Deck
- Fencing: Horse Fence
Lot
- Size: 19.69 Acres
- Features: Horse OK
Details
- Additional structures: Barn(s), Guest House
- Parcel number: 40739
- Other equipment: Intercom
- Horses can be raised: Yes
Construction
Type & style
- Home type: SingleFamily
- Architectural style: Ranch
- Property subtype: Single Family Residence
Materials
- Brick-All Sides-AbvFound
Condition
- New construction: No
- Year built: 2004
Utilities & green energy
- Sewer: Septic Tank
- Water: Public
- Utilities for property: Electricity Connected
Community & HOA
Community
- Security: Smoke Detector(s)
- Subdivision: NONE
HOA
- Has HOA: No
Location
- Region: Newberry
Financial & listing details
- Price per square foot: $282/sqft
- Tax assessed value: $763,800
- Annual tax amount: $4,891
- Date on market: 8/13/2026
- Listing agreement: Exclusive Right To Sell
- Road surface type: Paved
Estimated market value
$883,400
$636,000 - $1.17M
$2,806/mo
Price history
| Date | Event | Price |
|---|---|---|
| 8/13/2026 | Listed for sale | $1,525,000$282/sqft |
Source:  Consolidated MLS #640718 Report a problem Consolidated MLS #640718 Report a problem | ||
Public tax history
| Year | Property taxes | Tax assessment |
|---|---|---|
| 2025 | $4,891 +14.1% | $25,932 +15% |
| 2024 | $4,288 +1.1% | $22,552 |
| 2023 | $4,243 | $22,552 0% |
| 2022 | -- | $22,553 +0% |
| 2021 | -- | $22,552 0% |
| 2020 | -- | $22,553 |
| 2019 | -- | $22,553 +5.3% |
| 2018 | $8,181 +52.8% | $21,417 |
| 2017 | $5,354 | $21,417 |
| 2016 | -- | $21,417 |
| 2015 | -- | -- |
| 2014 | -- | $21,417 -4% |
| 2013 | -- | $22,302 |
Find assessor info on the county website
Monthly payment
Est. payment
Payment breakdown
Explore the cost of this home by adjusting the details. Changes won't be saved.Climate risks
Neighborhood: 29108
Nearby schools
GreatSchools rating
- 6/10Gallman Elementary SchoolGrades: PK-5Distance: 2.3 mi
- 3/10Newberry Middle SchoolGrades: 6-8Distance: 3.9 mi
- 2/10Newberry High SchoolGrades: 9-12Distance: 4.5 mi
Schools provided by the listing agent
- Elementary: Gallman
- Middle: Newberry
- High: Newberry
- District: Newberry County
Source: Consolidated MLS. This data may not be complete. We recommend contacting the local school district to confirm school assignments for this home.
- $21,200-- bd-- ba1.3k sqft6439 Saint Lukes Church Rd, Prosperity, SC 29108Off Market
- $21,200-- bd-- ba1.3k sqft6439 Saint Lukes Church Rd, Prosperity, SC 29108Off Market
- $800-- bd-- ba460 sqft4511 Saint Lukes Church Rd, Prosperity, SC 29108Off Market
- $151,400-- bd-- ba1.8k sqft1825 Fire Tower Rd, Newberry, SC 29108Off Market
- $532,00075.86 acresSaint Lukes Church Rd, Newberry, SC 29108Off Market
- $255,400-- bd-- ba-- sqftSaint Lukes Church Rd, Newberry, SC 29108Off Market
- $36,400-- bd-- ba955 sqft4505 Saint Lukes Church Rd, Newberry, SC 29108Off Market
- $55,200-- bd-- ba1.2k sqft2458 Saint Lukes Church Rd, Newberry, SC 29108Off Market
A local agent can set up tours, give advice and negotiate with sellers.
A local lender can help you make sure your offer is ready when you are.
Similar homes
- $1,399,0004 bd3 ba4.6k sqft8347 Saint Lukes Church Rd, Newberry, SC 29108For Sale
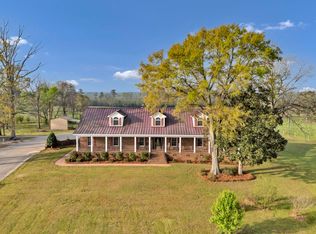 MLS ID #630103, Tara Berry. Consolidated MLS
 - $998,5003 bd3 ba4.8k sqft4610 Stoney Hill Rd, Newberry, SC 29108For Sale
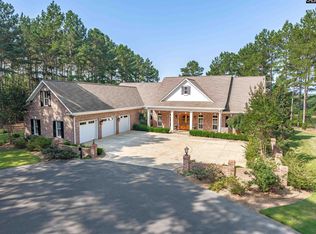 MLS ID #638133, Jessica Luther. Consolidated MLS
 - $975,0003 bd2 ba6.3k sqft921 Jessica Ave, Newberry, SC 29108For Sale
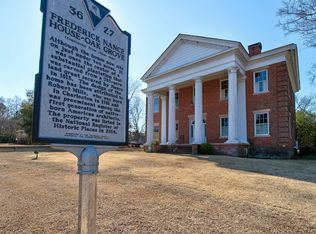 MLS ID #627562, Lindsey Moore. Consolidated MLS
 - $1,625,0004 bd4 ba4k sqft1348 Koon Trestle Rd, Pomaria, SC 29126For Sale
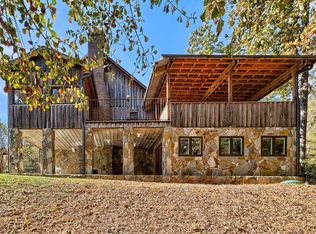 MLS ID #620473, Patrick O'Connor. Consolidated MLS
 - $1,550,0005 bd5 ba5.1k sqft169 Point Arrowhead Cir, Cross Hill, SC 29332For SaleMLS ID #139790, Tonya Wiley, Wiley Real Estate LLC. MLS Of Greenwood Sc Inc.
- $1,097,0003 bd3 ba3.5k sqft463 Ridge Rd, Leesville, SC 29070For SaleMLS ID #640844, Laura N Reid. Consolidated MLS
- $1,495,0005 bd5 ba3.6k sqft401 Bent Oak Ct, Chapin, SC 29036For SaleMLS ID #639286, Bill Prebeck. Consolidated MLS
- $1,500,0004 bd5 ba3.5k sqft472 Wilson Landing Rd, Prosperity, SC 29127For SaleMLS ID #630196, Sean Cripe. Consolidated MLS
- $1,495,0005 bd4 ba4k sqft447 Harbor View Dr, Prosperity, SC 29127New ConstructionMLS ID #637621, Greg Krome. Consolidated MLS
- $1,050,0004 bd3 ba3k sqft432 Lakeshore Dr, Leesville, SC 29070For SaleMLS ID #640872, Michael Murphy. Consolidated MLS
- $1,479,0006 bd6 ba6.2k sqft116 Lakeside Rd, Chapin, SC 29036For SaleMLS ID #630424, Julia Bauerschmidt. Consolidated MLS
- $1,495,0004 bd3 ba2.8k sqft645 Mallard Dr, Chapin, SC 29036For SaleMLS ID #11831643, Tripp Boseman, Crosby Land Company, Inc.. My State MLS
- $1,250,0004 bd4 ba2.8k sqft465 Longview Dr, Leesville, SC 29070For SaleMLS ID #639673, Debi Warner-Lafayette. Consolidated MLS
- $1,589,0004 bd4 ba5k sqft132 Magnolia Key Dr, Chapin, SC 29036For SaleMLS ID #631111, Terri D Scheper. Consolidated MLS
- $1,649,0003 bd4 ba4.4k sqft142 Ballentine Ln, Chapin, SC 29036For SaleMLS ID #636842, Jill Calderone. Consolidated MLS
- $1,690,0004 bd4 ba5.1k sqft641 Timberlake Dr, Chapin, SC 29036For SaleMLS ID #637416, John L Correll. Consolidated MLS
- $1,697,0004 bd4 ba3.4k sqft150 Janes Ln, Leesville, SC 29070For SaleMLS ID #632436, Lana Mathias. Consolidated MLS
- $1,340,0004 bd4 ba4.3k sqft448 Lookover Pointe Dr, Chapin, SC 29036For SaleMLS ID #637270, Ashley H Chason. Consolidated MLS
- $959,9003 bd3 ba2.8k sqft106 Stockman Rd, Prosperity, SC 29127For SaleMLS ID #639851, Michaela Young. Consolidated MLS
- $1,295,0004 bd3 ba3.1k sqft1404 Martins Crossing Ct, Gilbert, SC 29054For SaleMLS ID #639968, Leah E Fitts. Consolidated MLS
