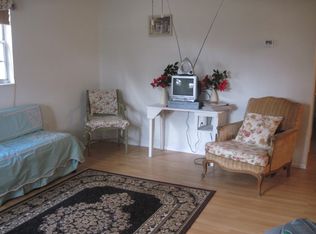
Welcome to 2181 Linden Road, where modern updates meet the everyday convenience of Winter Park living. Thoughtfully renovated and designed with flexibility in mind, this home offers a versatile layout, contemporary finishes, and a private separate-entry suite that adds valuable space for guests, a home office, or additional living arrangements. With no HOA, the property offers added flexibility rarely found in this sought-after area. The location is a standout. Enjoy easy access to Winter Park’s renowned Park Avenue, with its boutiques, restaurants, cafés, galleries, and local events, while nearby Winter Park Village adds even more shopping, dining, entertainment, and everyday conveniences. Outdoor enthusiasts will appreciate close access to the Cross Seminole Trail, Lake Baldwin Park, the Winter Park Chain of Lakes, scenic parks, and recreational opportunities. Downtown Orlando, major employment centers, Advent Health Winter Park, Rollins College, Full Sail University, SR-436, SR-426, and I-4 are also conveniently accessible. Winter Park continues to invest in its future, with ongoing improvements to Park Avenue, expanded infrastructure and streetscape enhancements, and a citywide Parks & Recreation Master Plan focused on improving parks, trails, open spaces, recreation, and community facilities for years to come. This is more than a renovated home it is an opportunity to enjoy the lifestyle, connectivity, character, and continued growth that make Winter Park one of Central Florida’s most desirable places to call home.
For sale
Price cut: $30K (9/25)
$419,990
2181 LINDEN ROAD, WINTER PARK, FL 32792
5beds
1,442sqft
Single Family Residence
Built in 1971
7,800 Square Feet Lot
$-- Zestimate®
$291/sqft
$-- HOA
What's special
Contemporary finishesThoughtfully renovatedPrivate separate-entry suiteVersatile layout
- 60 days
- 1,270
- 108
Likely to sell faster than
Zillow last checked:
Listing updated:
Listed by:
Paula Chavez 201-618-7652,
KELLER WILLIAMS ADVANTAGE III 407-207-0825
Source: Stellar MLS,MLS#: O6435527 Originating MLS: Orlando Regional
Originating MLS: Orlando Regional
Facts & features
Interior
Bedrooms & bathrooms
- Bedrooms: 5
- Bathrooms: 3
- Full bathrooms: 3
Primary bedroom
- Features: Built-in Closet
- Level: First
Bedroom 2
- Features: Built-in Closet
- Level: First
Bedroom 3
- Features: Built-in Closet
- Level: First
Bedroom 4
- Features: Built-in Closet
- Level: First
Bedroom 5
- Features: Built-in Closet
- Level: First
Kitchen
- Level: First
Laundry
- Level: First
Living room
- Level: First
Heating
- Central, Electric
Cooling
- Central Air
Appliances
- Included: Dishwasher, Dryer, Microwave, Range, Washer
- Laundry: Inside, Laundry Closet
Features
- Ceiling Fan(s), Eating Space In Kitchen, Living Room/Dining Room Combo, Open Floorplan, Solid Surface Counters, Solid Wood Cabinets, Stone Counters, Thermostat
- Flooring: Luxury Vinyl
- Has fireplace: No
Interior area
- Total structure area: 1,442
- Total interior livable area: 1,442 sqft
Video & virtual tour
Property
Features
- Levels: One
- Stories: 1
- Patio & porch: Enclosed, Patio, Rear Porch, Screened
- Exterior features: Lighting, Other, Private Yard, Sidewalk
Lot
- Size: 7,800 Square Feet
- Features: Landscaped, Sidewalk
- Residential vegetation: Mature Landscaping, Trees/Landscaped
Details
- Parcel number: 3321305010E000060
- Zoning: R-1A
- Special conditions: None
Construction
Type & style
- Home type: SingleFamily
- Architectural style: Florida,Traditional
- Property subtype: Single Family Residence
Materials
- Block, Concrete
- Foundation: Slab
- Roof: Shingle
Condition
- Completed
- New construction: No
- Year built: 1971
Utilities & green energy
- Sewer: Other
- Water: Public
- Utilities for property: Cable Available, Electricity Connected, Other, Phone Available, Public, Water Connected
Green energy
- Indoor air quality: Ventilation
- Water conservation: Fl. Friendly/Native Landscape
Community & HOA
Community
- Pet fee: $0 monthly
- Subdivision: RIDGE HIGH 1ST ADD
HOA
- Has HOA: No
Location
- Region: Winter Park
Financial & listing details
- Price per square foot: $291/sqft
- Tax assessed value: $277,595
- Annual tax amount: $3,797
- Date on market: 8/24/2026
- Cumulative days on market: 61 days
- Listing terms: Cash,Conventional,FHA,Other,VA Loan
- Ownership: Fee Simple
- Total actual rent: 0
- Electric utility on property: Yes
- Road surface type: Paved, Asphalt
Estimated market value
Not available
Estimated sales range
Not available
Not available
Price history
| Date | Event | Price |
|---|---|---|
| 9/25/2026 | Price change | $419,990-6.7%$291/sqft |
Source:  Stellar MLS #O6435527 Report a problem Stellar MLS #O6435527 Report a problem | ||
| 9/19/2026 | Listed for rent | $2,800-6.7%$2/sqft |
Source: Stellar MLS #O6441300 Report a problem | ||
| 8/24/2026 | Listed for sale | $450,000+2.3%$312/sqft |
Source: Stellar MLS #O6435527 Report a problem | ||
| 12/24/2025 | Listing removed | $3,000$2/sqft |
Source: Zillow Rentals Report a problem | ||
| 11/7/2025 | Listing removed | $440,000$305/sqft |
Source: Stellar MLS #O6330086 Report a problem | ||
| 10/27/2025 | Listed for rent | $3,000$2/sqft |
Source: Zillow Rentals Report a problem | ||
| 10/22/2025 | Price change | $440,000-1.1%$305/sqft |
Source: Stellar MLS #O6330086 Report a problem | ||
| 10/7/2025 | Price change | $445,000-4.3%$309/sqft |
Source: Stellar MLS #O6330086 Report a problem | ||
| 8/23/2025 | Price change | $465,000-1.1%$322/sqft |
Source: Stellar MLS #O6330086 Report a problem | ||
| 7/29/2025 | Listed for sale | $470,000+81.1%$326/sqft |
Source: Stellar MLS #O6330086 Report a problem | ||
| 12/4/2024 | Sold | $259,500+256%$180/sqft |
Source: Public Record Report a problem | ||
| 5/22/1998 | Sold | $72,900$51/sqft |
Source: Public Record Report a problem | ||
Public tax history
| Year | Property taxes | Tax assessment |
|---|---|---|
| 2025 | $4,167 +712.1% | $277,595 +175.6% |
| 2024 | $513 -33.4% | $100,740 +3% |
| 2023 | $771 +4.2% | $97,806 +3% |
| 2022 | $739 -25.5% | $94,957 +3% |
| 2021 | $993 +1.5% | $92,191 +1.4% |
| 2020 | $978 +1.1% | $90,918 +2.3% |
| 2019 | $967 | $88,874 +1.9% |
| 2018 | $967 +2.3% | $87,217 +2.1% |
| 2017 | $946 +1.6% | $85,423 +1.4% |
| 2016 | $931 -1.9% | $84,252 +1.4% |
| 2015 | $949 | $83,084 +0.8% |
| 2014 | $949 +34% | $82,425 +1.5% |
| 2013 | $709 +9.4% | $81,207 +1.7% |
| 2012 | $648 +4.3% | $79,850 +3% |
| 2011 | $621 +1.9% | $77,524 +1.5% |
| 2010 | $609 +5.3% | $76,378 +2.7% |
| 2009 | $579 +3.4% | $74,370 +0.1% |
| 2008 | $560 -19.6% | $74,296 +3% |
| 2007 | $696 -4.8% | $72,132 +2.5% |
| 2006 | $731 +3% | $70,373 +3% |
| 2005 | $710 +1.6% | $68,323 +3% |
| 2004 | $699 +1.6% | $66,333 +1.9% |
| 2003 | $687 +2.3% | $65,096 +2.4% |
| 2002 | $672 +6.3% | $63,570 +4.6% |
| 2000 | $632 | $60,747 |
Find assessor info on the county website
Monthly payment
Est. payment
Payment breakdown
Explore the cost of this home by adjusting the details. Changes won't be saved.Climate risks
Neighborhood: 32792
Nearby schools
Schools provided by the listing agent
- Elementary: English Estates Elementary
- Middle: Tuskawilla Middle
- High: Lake Howell High
Source: Stellar MLS. This data may not be complete. We recommend contacting the local school district to confirm school assignments for this home.
Similar homes
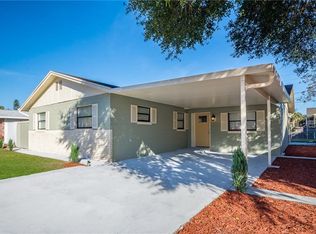
- $479,9003 bd2 ba1.6k sqft7536 VILLAGE GREEN DRIVE, WINTER PARK, FL 32792For Sale
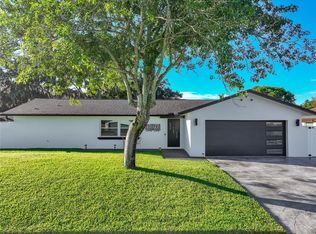
 MLS ID #O6449547, Karen Bagwell, RE/MAX TOWN & COUNTRY REALTY. Stellar MLS
 - $525,0004 bd2 ba2.1k sqft2641 CARVELL COURT, WINTER PARK, FL 32792For Sale
 MLS ID #O6430894, Christina Perez, CHAMBERLAIN REALTY LLC. Stellar MLS
 - $495,0003 bd2 ba1.3k sqft5316 HALYARD COURT, WINTER PARK, FL 32792For Sale
 MLS ID #O6430626, Neil Chetram, LA ROSA REALTY CW PROPERTIES L. Stellar MLS
 - $425,0003 bd2 ba1.3k sqft611 BRYAN COURT, ALTAMONTE SPRINGS, FL 32701For Sale
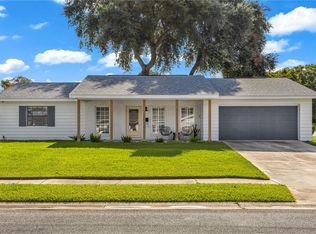 MLS ID #V4950794, Regina Sittig, RISE REALTY OF FLORIDA LLC. Stellar MLS
 - $454,0004 bd2 ba1.6k sqft3336 TCU BOULEVARD, ORLANDO, FL 32817For SaleMLS ID #S5155571, Sathya Montoya, MONTSAI. Stellar MLS
- $534,9003 bd2 ba1.5k sqft330 ELKHORN COURT, WINTER PARK, FL 32792For SaleMLS ID #O6376757, Neil Chetram, LA ROSA REALTY CW PROPERTIES L. Stellar MLS
- $399,5004 bd2 ba1.4k sqft530 GEORGIA AVENUE, LONGWOOD, FL 32750For SaleMLS ID #O6437375, Mario Zendeli, COMPASS FLORIDA LLC. Stellar MLS
- $394,9003 bd2 ba1.7k sqft1202 ORANOLE ROAD, MAITLAND, FL 32751For SaleMLS ID #GC542965, Stephanie Anson, ANSON PROPERTIES LLC. Stellar MLS
- $599,0004 bd3 ba2.1k sqft1946 STRATHAVEN ROAD, WINTER PARK, FL 32792For SaleMLS ID #O6411329, Youbel Montesino, LPT REALTY, LLC. Stellar MLS
- $609,0003 bd2 ba1.7k sqft508 BRECHIN DRIVE, WINTER PARK, FL 32792For SaleMLS ID #O6439220, Mary Lowen, MTL REALTY LLC. Stellar MLS
- $450,0003 bd2 ba1.6k sqft8624 BAYLOR CIRCLE, ORLANDO, FL 32817For SaleMLS ID #S5155101, Cesar Estrada, PA, EXP REALTY LLC. Stellar MLS
- $440,0004 bd2 ba1.8k sqft124 HOLLYHOCK DRIVE, ALTAMONTE SPRINGS, FL 32701For SaleMLS ID #O6411430, Paul Sadusky, PA, PREMIUM PROPERTIES R.E. SERVICE. Stellar MLS
- $411,9903 bd1 ba1.3k sqft1318 TERRE CIA AVENUE, ORLANDO, FL 32807For SaleMLS ID #S5153787, Carlos Hernandez, LPT REALTY, LLC. Stellar MLS
- $400,0003 bd2 ba1.7k sqft453 WILFORD AVENUE, LONGWOOD, FL 32750For SaleMLS ID #O6438567, Zac Hernandez, EMPIRE NETWORK REALTY. Stellar MLS
- $469,0004 bd2 ba1.7k sqft5311 JENNIFER PLACE, ORLANDO, FL 32807For SaleMLS ID #S5153281, Carlos Bracamonte, ELIZUNDIA LUXURY REALTY LLC. Stellar MLS
- $399,9993 bd2 ba1.2k sqft1146 DONALD AVENUE, ALTAMONTE SPRINGS, FL 32714For SaleMLS ID #O6431523, Inga Bateman, FATHOM REALTY FL LLC. Stellar MLS
- $445,0003 bd2 ba1.5k sqft4992 E WIND STREET, ORLANDO, FL 32812For SaleMLS ID #O6411883, Dylan Pino, REALTY HUB. Stellar MLS
- $419,0003 bd2 ba1.3k sqft1910 CURRY FORD ROAD, ORLANDO, FL 32806For SaleMLS ID #S5158069, Josefina Lora, LA ROSA REALTY KISSIMMEE. Stellar MLS
- $419,9003 bd3 ba1.6k sqft3202 TRADEWINDS TRAIL, ORLANDO, FL 32805For SaleMLS ID #O6436772, Alexa Monasterio Flores, DALTON WADE INC. Stellar MLS
- $355,0003 bd2 ba1.3k sqft600 VENTURA AVENUE, ORLANDO, FL 32805For SaleMLS ID #S5159791, Maria Santacruz, KELLER WILLIAMS LEGACY REALTY. Stellar MLS
