Introducing 2181 S Glebe Rd, an exquisite custom-built residence nestled in the heart of Arlington. This captivating home boasts 4 bedrooms and 3.5 bathrooms spread across three levels, offering an abundance of space for luxurious living. Upon entry, you'll be welcomed by a grand foyer leading to an expansive open-concept living area with gleaming hardwood floors. Natural light pours in, accentuating the charm of the gourmet kitchen. Featuring stunning granite countertops, a central island with a cooktop, stainless steel appliances, and contemporary fixtures, this kitchen is a culinary masterpiece. Unwind by the fireplace in the inviting living room, which features custom built-ins and enveloped in sunlight from large windows. Adjacent to the kitchen, the bright and spacious dining room with board and batten wall features sets the stage for delightful gatherings or intimate family meals. The main level also hosts a convenient office space and a half bath. Upstairs, discover the luxurious primary suite retreat boasting a generous walk-in closet and primary bathroom with soaking stub and standing shower. Three additional bedrooms offer ample space and comfort for family and guests. The basement presents a versatile recreation area, perfect for movie nights or game days. An additional flex space offers endless possibilities, ideal for a home gym or hobby room. Step outside to the private flagstone patio, complete with a soothing fountain, creating an idyllic setting for outdoor entertainment or relaxation. Garage parking adds convenience and security for your vehicles. Situated in a highly sought-after Arlington neighborhood, this home provides easy access to an array of local amenities including dining, shopping, parks, and entertainment options. *Water heater replaced in 2023*Exterior siding replaced in 2023*Washer/dryer replaced in 2024*HVAC replaced in 2020*
Sold for $1,075,000
Zillow last checked:
Listing updated:
Bought with:
Kathleen Stakem, 0225231203
RE/MAX Distinctive Real Estate, Inc.
Source: Bright MLS,MLS#: VAAR2044146
Price history
| Date | Event | Price |
|---|---|---|
| 8/2/2024 | Sold | $1,075,000$341/sqft |
Source:  Bright MLS #VAAR2044146 Report a problem Bright MLS #VAAR2044146 Report a problem | ||
| 7/1/2024 | Pending sale | $1,075,000$341/sqft |
Source: Bright MLS #VAAR2044146 Report a problem | ||
| 6/26/2024 | Contingent | $1,075,000$341/sqft |
Source: Bright MLS #VAAR2044146 Report a problem | ||
| 6/5/2024 | Listed for sale | $1,075,000+4.9%$341/sqft |
Source: Bright MLS #VAAR2044146 Report a problem | ||
| 6/21/2023 | Sold | $1,025,000+2.6%$326/sqft |
Source: Bright MLS #VAAR2031546 Report a problem | ||
| 6/5/2023 | Pending sale | $999,000$317/sqft |
Source: Bright MLS #VAAR2031546 Report a problem | ||
| 5/30/2023 | Listed for sale | $999,000-9.1%$317/sqft |
Source: Bright MLS #VAAR2031546 Report a problem | ||
| 5/30/2023 | Listing removed | $1,099,000$349/sqft |
Source: Bright MLS #VAAR2030108 Report a problem | ||
| 5/4/2023 | Listed for sale | $1,099,000+38.2%$349/sqft |
Source: Bright MLS #VAAR2030108 Report a problem | ||
| 9/8/2015 | Sold | $795,000-2.5%$253/sqft |
Source: Public Record Report a problem | ||
| 7/14/2015 | Pending sale | $815,000$259/sqft |
Source: Keller Williams - McLean #AR8684446 Report a problem | ||
| 7/5/2015 | Listed for sale | $815,000$259/sqft |
Source: Keller Williams - McLean #AR8684446 Report a problem | ||
| 5/1/2015 | Listing removed | $815,000$259/sqft |
Source: Keller Williams - McLean #AR8583789 Report a problem | ||
| 4/2/2015 | Listed for sale | $815,000+13.2%$259/sqft |
Source: Keller Williams Realty McLean/Great Falls #AR8583789 Report a problem | ||
| 6/14/2013 | Listing removed | $3,975$1/sqft |
Source: WJD Management, LLC #AR8093560 Report a problem | ||
| 5/30/2013 | Listed for rent | $3,975$1/sqft |
Source: WJD Management, LLC #AR8093560 Report a problem | ||
| 4/15/2013 | Sold | $720,000-1.2%$229/sqft |
Source: Public Record Report a problem | ||
| 2/15/2013 | Listed for sale | $729,000$232/sqft |
Source: RE/MAX Preferred Prop., Inc. #AR8011123 Report a problem | ||
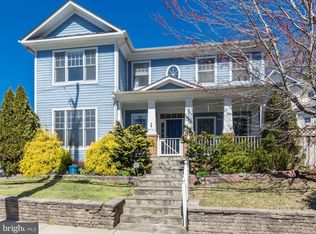
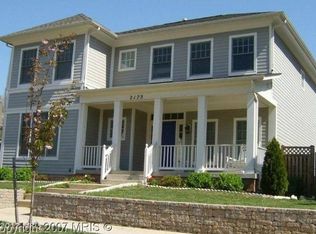
Nearby homes
Get a cash offer in 3 minutes
Find out how much your home could sell for in as little as 3 minutes with a no-obligation cash offer.
Estimated market value
$1,180,100
