Spring Bluff School District.
Open floor plan, 3 bedrooms and 2 bathrooms with a bonus room/office and a large laundry room.
Fully remodeled with new kitchen, solid surface counter tops and new bathrooms, freshly painted with Vinyl Plank Flooring, plus new doors and trim. Brand new HVAC system (with warranty), brand new hot water heater, updated electric panel and updated plumbing. All Electric.
Large Red Iron Shop 50 feet (wide) x 30 feet (deep) with Metal roof and metal siding in the back yard. Shop has electric and concrete Floor.
Seller is willing to give a $7000 credit with a full price offer. Shared Well.
Active
Listed by: White Oaks Realty, LLC • Apprill Turlington • 314-307-3572
Price cut: $10K (9/10)
$260,000
2181 Spring Bluff Rd, Sullivan, MO 63080
3beds
1,525sqft
Single Family Residence
Built in 1960
0.6 Acres Lot
$-- Zestimate®
$170/sqft
$-- HOA
What's special
New bathroomsAll electricUpdated electric panelNew doors and trimSolid surface counter topsOpen floor planFreshly painted
- 45 days
- 445
- 24
Zillow last checked:
Listing updated:
Listed by:
Apprill Turlington 314-307-3572,
White Oaks Realty, LLC
Source: MARIS,MLS#: 26049318 Originating MLS: Franklin County Board of REALTORS
Originating MLS: Franklin County Board of REALTORSFacts & features
Interior
Bedrooms & bathrooms
- Bedrooms: 3
- Bathrooms: 2
- Full bathrooms: 2
- Main level bathrooms: 2
- Main level bedrooms: 3
Heating
- Electric, Forced Air
Cooling
- Central Air
Appliances
- Included: Stainless Steel Appliance(s)
Features
- Basement: None
- Has fireplace: No
- Fireplace features: None
Interior area
- Total structure area: 1,525
- Total interior livable area: 1,525 sqft
- Finished area above ground: 1,525
Property
Parking
- Total spaces: 1
- Parking features: Additional Parking, Attached Carport, Driveway, Paved, Carport
- Carport spaces: 1
- Has uncovered spaces: Yes
Features
- Levels: One
Lot
- Size: 0.6 Acres
- Features: Cleared
Details
- Additional structures: Metal Building, Workshop
- Parcel number: 2773600000004000
- Special conditions: Standard
Construction
Type & style
- Home type: SingleFamily
- Architectural style: Ranch
- Property subtype: Single Family Residence
Materials
- Vinyl Siding
- Foundation: Block, Concrete Perimeter
Condition
- Year built: 1960
Utilities & green energy
- Electric: 220 Volts
- Sewer: Septic Tank
- Water: Shared Well
- Utilities for property: Electricity Connected
Community & HOA
HOA
- Has HOA: No
Location
- Region: Sullivan
Financial & listing details
- Price per square foot: $170/sqft
- Tax assessed value: $109,270
- Annual tax amount: $1,146
- Date on market: 7/31/2026
- Cumulative days on market: 45 days
- Listing terms: Cash,FHA,USDA Loan,VA Loan
- Ownership: Private
- Electric utility on property: Yes
Estimated market value
Not available
Estimated sales range
Not available
Not available
Price history
| Date | Event | Price |
|---|---|---|
| 9/10/2026 | Price change | $260,000-3.7%$170/sqft |
Source:  MARIS #26049318 Report a problem MARIS #26049318 Report a problem | ||
| 8/13/2026 | Price change | $270,000-3.6%$177/sqft |
Source: MARIS #26049318 Report a problem | ||
| 7/31/2026 | Listed for sale | $280,000$184/sqft |
Source: MARIS #26049318 Report a problem | ||
Public tax history
| Year | Property taxes | Tax assessment |
|---|---|---|
| 2025 | $1,146 +12.1% | $20,761 +7.3% |
| 2024 | $1,022 -0.3% | $19,352 |
| 2023 | $1,026 +13.8% | $19,352 +14% |
| 2022 | $901 +3% | $16,975 |
| 2021 | $875 +5.2% | $16,975 +8.5% |
| 2020 | $832 +6.5% | $15,639 |
| 2019 | $781 +3.3% | $15,639 +10.4% |
| 2017 | $756 +2.3% | $14,161 +0.9% |
| 2016 | $739 | $14,030 |
| 2015 | $739 | $14,030 -1.4% |
| 2014 | $739 | $14,233 |
| 2013 | -- | $14,233 -1% |
| 2012 | -- | $14,372 |
| 2011 | -- | $14,372 +9.7% |
| 2010 | -- | $13,106 |
| 2009 | -- | $13,106 +32.9% |
| 2006 | $473 -1.2% | $9,865 |
| 2005 | $479 +10.1% | $9,865 +13.4% |
| 2004 | $435 +1.2% | $8,698 |
| 2003 | $429 +17.6% | $8,698 +12.3% |
| 2002 | $365 -1% | $7,743 |
| 2001 | $369 -5% | $7,743 -4.9% |
| 2000 | $388 | $8,145 |
Find assessor info on the county website
Monthly payment
Est. payment
Payment breakdown
Explore the cost of this home by adjusting the details. Changes won't be saved.Climate risks
Neighborhood: 63080
Nearby schools
Schools provided by the listing agent
- Elementary: Spring Bluff Elem.
- Middle: Spring Bluff Elem.
- High: Sullivan Sr. High
Source: MARIS. This data may not be complete. We recommend contacting the local school district to confirm school assignments for this home.
Similar homes
- $255,0003 bd3 ba1.6k sqft383 Vernon St, Sullivan, MO 63080For Sale
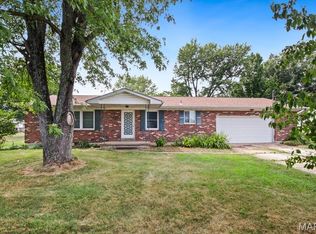
 MLS ID #26049077, Hayden J Lock, HD Real Estate LLC. MARIS
 - $225,0003 bd2 ba1.1k sqft610 Falcon Dr, Sullivan, MO 63080For Sale
 MLS ID #26055065, Michelle M Yoest, ReeceNichols Real Estate. MARIS
 - $286,4753 bd2 ba1.5k sqftLOT 27 Mesa Dr, Sullivan, MO 63080New Construction
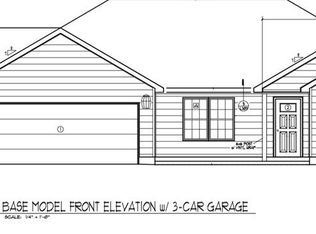 MLS ID #25015272, Hayden J Lock, HD Real Estate LLC. MARIS
 - $275,0002 bd3 ba2.1k sqft230 Maple St, Sullivan, MO 63080For Sale
 MLS ID #26055573, Cheryl D Douglas, Coldwell Banker Reeves. MARIS
 - $281,9003 bd2 ba1.7k sqftMaple, Sullivan, MO 63080New ConstructionMLS ID #26056796, Pamela Chyba, ListWithFreedom.com Inc. MARIS
- $284,9003 bd2 ba1.5k sqftAspen II, Sullivan, MO 63080New ConstructionMLS ID #26056787, Pamela Chyba, ListWithFreedom.com Inc. MARIS
- $195,0003 bd2 ba1.2k sqft432 East St, Sullivan, MO 63080For SaleMLS ID #26049492, Chase A Zancauske, Cathlee's Real Estate. MARIS
- $242,7003 bd2 ba1.3k sqftLOT Thirty Mesa Dr, Sullivan, MO 63080New ConstructionMLS ID #25015275, Hayden J Lock, HD Real Estate LLC. MARIS
- $297,2003 bd2 ba1.6k sqftLOT 32 Mesa Dr, Sullivan, MO 63080New ConstructionMLS ID #25015278, Hayden J Lock, HD Real Estate LLC. MARIS
- $297,2003 bd2 ba1.6k sqftLOT 26 Mesa Dr, Sullivan, MO 63080New ConstructionMLS ID #25015271, Hayden J Lock, HD Real Estate LLC. MARIS
- $227,5004 bd2 ba1.3k sqft445 Manion St, Sullivan, MO 63080For SaleMLS ID #26049839, Richard J Davis, Alliance Midwest Realty. MARIS
- $297,2003 bd2 ba1.6k sqftLOT 29 Mesa Dr, Sullivan, MO 63080New ConstructionMLS ID #25015274, Hayden J Lock, HD Real Estate LLC. MARIS
- $199,0003 bd2 ba1.6k sqft621 S Mansion St, Sullivan, MO 63080For SaleMLS ID #26000043, Karen J Goddard, Full Spectrum Realty, LLC. MARIS
- $210,0003 bd1 ba1.2k sqft206 N Church St, Sullivan, MO 63080For SaleMLS ID #26030998, Lori L Alyea, Johanning Real Estate LLC. MARIS
- $261,9003 bd2 ba1.7k sqft2 Maple At Deer Mdws, Union, MO 63084New ConstructionMLS ID #25081571, Pamela Chyba, ListWithFreedom.com Inc. MARIS
- $264,9003 bd2 ba1.5k sqft2 Aspen Ii At Deer Mdws, Union, MO 63084New ConstructionMLS ID #25081562, Pamela Chyba, ListWithFreedom.com Inc. MARIS
- $261,9003 bd3 ba1.7k sqft2 Berwick At Deer Mdws, Union, MO 63084New ConstructionMLS ID #25081578, Pamela Chyba, ListWithFreedom.com Inc. MARIS
- $182,5003 bd2 ba1.2k sqft104 Oak St, Sullivan, MO 63080For SaleMLS ID #26049168, Alicia J Sterling, Epique Realty. MARIS
- $202,9002 bd2 ba850 sqft320 Pine St, Sullivan, MO 63080For SaleMLS ID #26039061, Karen J Goddard, Full Spectrum Realty, LLC. MARIS
- $149,0002 bd1 ba918 sqft160 Miller St, Sullivan, MO 63080For SaleMLS ID #26054755, Tammy K Husman, Realty Executives Premiere. MARIS
