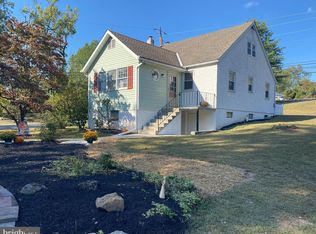
We are excited to bring you this warm, inviting, and easy-to-maintain home that offers comfort, character, and a wonderful location. Inside, you'll find a welcoming layout with an updated kitchen and bath, new major mechanicals, and a newer roof for added peace of mind. Step outside to your inviting outdoor space featuring a deck and patio—perfect for morning coffee, summer gatherings, gardening, or relaxing at the end of the day. Set on approximately an acre of usable land, the property includes two garages with electric and two sheds, giving you exceptional storage, workspace, and room for all your projects, tools, and outdoor equipment. Two driveways provide extra parking for family, guests, or additional vehicles, with plenty of room for a camper or boat. Yerger Rd is a wooded country road with a Pocono-like setting. A pond and scenic trails are within walking distance, making it easy to enjoy peaceful walks, fresh air, and the outdoors right from your front door. Take a leisurely stroll with your dogs along the trails, explore nearby Ringing Rocks Park, and savor the simple pleasures of this special setting. With convenient access to Routes 663, 422, 100, and 73, shopping, dining, commuting, and everyday amenities are close by while preserving the appeal of a quieter, more relaxed setting. This is a home that welcomes you in, gives you room to enjoy the outdoors, and makes everyday living feel comfortable and uncomplicated. Come see why 2181 Yerger Road could be the place you'll love calling home.
Pending
$324,000
2181 Yerger Rd, Pottstown, PA 19464
3beds
976sqft
Single Family Residence
Built in 1940
0.93 Acres Lot
$324,900 Zestimate®
$332/sqft
$-- HOA
What's special
Two shedsNewer roofTwo garages with electricWelcoming layoutUpdated kitchen
- 39 days
- 136
- 3
Likely to sell faster than
Zillow last checked:
Listing updated:
Listed by:
Susan Seltmann 484-363-1527,
Springer Realty Group 4844984000
Source: Bright MLS,MLS#: PAMC2190210
Facts & features
Interior
Bedrooms & bathrooms
- Bedrooms: 3
- Bathrooms: 1
- Full bathrooms: 1
- Main level bathrooms: 1
- Main level bedrooms: 2
Rooms
- Room types: Living Room, Kitchen
Kitchen
- Level: Main
Living room
- Level: Main
Heating
- Forced Air, Electric
Cooling
- Central Air, Electric
Appliances
- Included: Microwave, Dishwasher, Refrigerator, Stainless Steel Appliance(s), Washer, Dryer, Electric Water Heater
- Laundry: In Basement
Features
- Ceiling Fan(s), Eat-in Kitchen, Recessed Lighting
- Flooring: Hardwood, Vinyl, Wood
- Basement: Interior Entry,Rear Entrance,Walk-Out Access,Exterior Entry,Full
- Has fireplace: No
Interior area
- Total structure area: 976
- Total interior livable area: 976 sqft
- Finished area above ground: 976
- Finished area below ground: 0
Property
Parking
- Total spaces: 2
- Parking features: Storage, Garage Faces Front, Garage Faces Side, Private, Asphalt, Attached, Detached, Driveway, Off Street
- Attached garage spaces: 2
- Has uncovered spaces: Yes
Accessibility
- Accessibility features: None
Features
- Levels: One and One Half
- Stories: 1.5
- Patio & porch: Deck, Patio
- Pool features: None
- Frontage type: Road Frontage
Lot
- Size: 0.93 Acres
- Features: Cleared, Corner Lot, Rear Yard, SideYard(s), Rural
Details
- Additional structures: Above Grade, Below Grade, Outbuilding
- Parcel number: 420005449008
- Zoning: R-1
- Special conditions: Standard
Construction
Type & style
- Home type: SingleFamily
- Architectural style: Cape Cod
- Property subtype: Single Family Residence
Materials
- Stucco, Stone, Vinyl Siding
- Foundation: Block
Condition
- New construction: No
- Year built: 1940
Utilities & green energy
- Sewer: Public Sewer
- Water: Well
Community & HOA
Community
- Subdivision: None Available
HOA
- Has HOA: No
Location
- Region: Pottstown
- Municipality: LOWER POTTSGROVE TWP
Financial & listing details
- Price per square foot: $332/sqft
- Tax assessed value: $98,940
- Annual tax amount: $5,201
- Date on market: 8/6/2026
- Listing agreement: Exclusive Right To Sell
- Inclusions: 2 Refrigerators, Washer And Dryer
- Ownership: Fee Simple
Estimated market value
$324,900
$309,000 - $341,000
$2,104/mo
Price history
| Date | Event | Price |
|---|---|---|
| 9/2/2026 | Pending sale | $324,000$332/sqft |
Source:  Bright MLS #PAMC2190210 Report a problem Bright MLS #PAMC2190210 Report a problem | ||
| 8/15/2026 | Contingent | $324,000$332/sqft |
Source: Bright MLS #PAMC2190210 Report a problem | ||
| 8/6/2026 | Listed for sale | $324,000$332/sqft |
Source: Bright MLS #PAMC2190210 Report a problem | ||
Public tax history
| Year | Property taxes | Tax assessment |
|---|---|---|
| 2025 | $4,971 +3.4% | $98,940 |
| 2024 | $4,809 | $98,940 |
| 2023 | $4,809 +3.6% | $98,940 |
| 2022 | $4,642 +2% | $98,940 |
| 2021 | $4,551 +0.4% | $98,940 |
| 2020 | $4,534 +1.1% | $98,940 |
| 2019 | $4,485 +0.6% | $98,940 |
| 2018 | $4,460 +1.2% | $98,940 |
| 2017 | $4,407 +1.1% | $98,940 |
| 2016 | $4,358 +1.2% | $98,940 |
| 2015 | $4,307 +1.8% | $98,940 |
| 2014 | $4,230 +2.1% | $98,940 |
| 2013 | $4,142 +3.2% | $98,940 |
| 2012 | $4,014 +3.9% | $98,940 |
| 2011 | $3,863 +3.9% | $98,940 |
| 2010 | $3,718 +3.9% | $98,940 |
| 2009 | $3,579 +3.4% | $98,940 |
| 2008 | $3,461 +3.8% | -- |
| 2007 | $3,333 +4.2% | -- |
| 2006 | $3,200 +3.7% | -- |
| 2005 | $3,085 +5.7% | -- |
| 2004 | $2,918 +2.2% | -- |
| 2003 | $2,856 +13.3% | -- |
| 2002 | $2,520 +1.9% | -- |
| 2000 | $2,472 | -- |
| 1999 | $2,472 | -- |
Find assessor info on the county website
Monthly payment
Est. payment
Payment breakdown
Explore the cost of this home by adjusting the details. Changes won't be saved.Climate risks
Neighborhood: Pottsgrove
Nearby schools
Schools provided by the listing agent
- District: Pottsgrove
Source: Bright MLS. This data may not be complete. We recommend contacting the local school district to confirm school assignments for this home.
Similar homes
- $299,9003 bd1 ba1.2k sqft321 N Pleasant View Rd, Pottstown, PA 19464For Sale

 MLS ID #PAMC2192624, Derek Ducky Ryan, Keller Williams Real Estate -Exton. Bright MLS
 - $289,0003 bd2 ba1.2k sqft220 Glasgow St, Stowe, PA 19464For Sale
 MLS ID #PAMC2185788, Jim Brumbach, Brumbach Associates-Boyertown. Bright MLS
 - $295,0003 bd1 ba960 sqft706 Logan St, Pottstown, PA 19464For Sale
 MLS ID #PAMC2189024, Kelly Lerch, Keller Williams Real Estate -Exton. Bright MLS
 - $230,0002 bd1 ba966 sqft675 N Keim St, Pottstown, PA 19464For Sale
 MLS ID #PAMC2194084, Glory Morales, Giraldo Real Estate Group. Bright MLS
 - $390,0003 bd-- ba1.3k sqft2318 E High St, Pottstown, PA 19464For SaleMLS ID #PAMC2192520, Joe Tosco, Real of Pennsylvania. Bright MLS
- $249,9003 bd4 ba1.3k sqft1803 Walnut Ridge Ests, Pottstown, PA 19464For SaleMLS ID #PAMC2193878, Pat Spitzer, Weichert Realtors. Bright MLS
- $350,0003 bd3 ba1.1k sqft1207 Red Hill Rd, Pennsburg, PA 18073For SaleMLS ID #PAMC2193320, Nancy Lynne Helfrich, RE/MAX Services. Bright MLS
- $200,0003 bd1 ba1.1k sqft66 S Keim St, Pottstown, PA 19464For SaleMLS ID #PAMC2189744, Ca'Real Johnson, Realty One Group Advocates. Bright MLS
- $350,0002 bd2 ba1.2k sqft131 Pine Swamp Rd, Elverson, PA 19520For SaleMLS ID #PACT2135702, Debbie Hepler, Keller Williams Real Estate -Exton. Bright MLS
- $263,9003 bd2 ba1k sqft1100 Montgomery Ave, Boyertown, PA 19512For SaleMLS ID #PABK2076650, Scott Harrity, Buy & Sell & Save Realty LLC. Bright MLS
- $359,9003 bd1 ba1k sqft1937 Hoffmansville Rd, Frederick, PA 19435For SaleMLS ID #PAMC2170700, Chris Griswold, EXP Realty, LLC. Bright MLS
- $215,0003 bd1 ba1.2k sqft1009 Queen St, Pottstown, PA 19464For SaleMLS ID #PAMC2192116, Karen Chiodo, EXP Realty, LLC. Bright MLS
- $290,0003 bd1 ba1.3k sqft648 N Reading Ave, Boyertown, PA 19512For SaleMLS ID #PABK2076112, Hattie Terkowski, Ironhorse Realty, LLC. Bright MLS
- $185,0003 bd2 ba1.2k sqft408 Lincoln Ave, Pottstown, PA 19464For SaleMLS ID #PAMC2189386, Susan Dolan, Springer Realty Group. Bright MLS
- $325,0002 bd1 ba1.2k sqft107 Bethesda Rd, Elverson, PA 19520For SaleMLS ID #PACT2134800, Julie Combs, Realty One Group Restore. Bright MLS
- $235,0003 bd2 ba1.3k sqft2506 Walnut Ridge Ests, Pottstown, PA 19464For SaleMLS ID #PAMC2188016, Jim Crawford, Better Homes and Gardens Real Estate Phoenixville. Bright MLS
- $250,0003 bd1 ba1.2k sqft570 Mullen Hollow Rd, Birdsboro, PA 19508For SaleMLS ID #PABK2077544, Kevin Toll, KW Empower. Bright MLS
- $299,9002 bd1 ba1.2k sqft211 Perkiomen Ave, Phoenixville, PA 19460For SaleMLS ID #PAMC2194032, Christine Hallman, SCOTT REALTY GROUP. Bright MLS
- $349,9002 bd1 ba1.1k sqft2010 Perkiomenville Rd, Green Lane, PA 18054For SaleMLS ID #PAMC2193336, Dana DeLuzio-mariani, EXP Realty, LLC. Bright MLS
- $349,9004 bd2 ba1.3k sqft3909 Reiff Pl, Reading, PA 19606For SaleMLS ID #PABK2073310, Jose Manzueta, JM Diamond Realty. Bright MLS
