Welcome to this charming, beautifully maintained 3-bedroom, 2-bath home nestled on a quiet cul-de-sac. Thoughtfully cared for throughout, this home offers a bright and inviting feel with a comfortable and functional layout. Enjoy outdoor living in the back yard with the covered patio, that's perfect for relaxing and entertaining. New windows installed in 2020 include a transferrable warranty, providing added value and peace of mind. Conveniently located with access to major highways, this move-in-ready home offers both comfort and convenience. Don't miss the opportunity to make it yours!
For sale
$169,000
2204 S 26th Pl, Muskogee, OK 74401
3beds
1,456sqft
Single Family Residence
Built in 1976
10,802 Square Feet Lot
$163,500 Zestimate®
$116/sqft
$-- HOA
What's special
Bright and inviting feelComfortable and functional layoutQuiet cul-de-sac
- 5 hours |
- 125 |
- 18 |
Zillow last checked:
Listing updated:
Listed by:
Kasha McKinney 918-815-7798,
Keller Williams Advantage
Source: MLS Technology, Inc.,MLS#: 2626737 Originating MLS: MLS Technology
Originating MLS: MLS TechnologyFacts & features
Interior
Bedrooms & bathrooms
- Bedrooms: 3
- Bathrooms: 2
- Full bathrooms: 2
Heating
- Central, Electric
Cooling
- Central Air
Appliances
- Included: Dishwasher, Electric Water Heater, Disposal, Microwave, Oven, Range
- Laundry: Electric Dryer Hookup
Features
- Laminate Counters, Electric Oven Connection, Electric Range Connection
- Flooring: Tile, Vinyl
- Windows: Vinyl
- Number of fireplaces: 1
- Fireplace features: Decorative
Interior area
- Total structure area: 1,456
- Total interior livable area: 1,456 sqft
Property
Parking
- Total spaces: 2
- Parking features: Attached, Garage
- Attached garage spaces: 2
Features
- Levels: One
- Stories: 1
- Patio & porch: Covered, Patio
- Exterior features: Concrete Driveway, Rain Gutters
- Pool features: None
- Fencing: Chain Link
Lot
- Size: 10,802 Square Feet
- Features: Cul-De-Sac
Details
- Additional structures: Shed(s)
- Parcel number: 510007463
Construction
Type & style
- Home type: SingleFamily
- Property subtype: Single Family Residence
Materials
- Brick Veneer, HardiPlank Type, Wood Frame
- Foundation: Slab
- Roof: Asphalt,Fiberglass
Condition
- Year built: 1976
Utilities & green energy
- Sewer: Public Sewer
- Water: Public
- Utilities for property: Cable Available, Electricity Available, Water Available
Community & HOA
Community
- Features: Gutter(s)
- Security: No Safety Shelter, Smoke Detector(s)
- Subdivision: Clear View Acres
HOA
- Has HOA: No
Location
- Region: Muskogee
Financial & listing details
- Price per square foot: $116/sqft
- Tax assessed value: $99,406
- Annual tax amount: $1,225
- Date on market: 7/21/2026
- Listing terms: Conventional,FHA,VA Loan
Estimated market value
$163,500
$146,000 - $178,000
$1,560/mo
Price history
| Date | Event | Price |
|---|---|---|
| 7/21/2026 | Listed for sale | $169,000+78.1%$116/sqft |
Source:  MLS Technology, Inc. #2626737 Report a problem MLS Technology, Inc. #2626737 Report a problem | ||
| 1/13/2017 | Sold | $94,900$65/sqft |
Source: MLS Technology, Inc. #1640393 Report a problem | ||
| 12/13/2016 | Pending sale | $94,900$65/sqft |
Source: RE/MAX of Muskogee #1640393 Report a problem | ||
| 12/13/2016 | Listed for sale | $94,900+5.6%$65/sqft |
Source: RE/MAX of Muskogee #1640393 Report a problem | ||
| 9/14/2015 | Listing removed | $89,900$62/sqft |
Source: Coldwell Banker Select #1533307 Report a problem | ||
| 8/27/2015 | Price change | $89,900-5.3%$62/sqft |
Source: Coldwell Banker Select #1533307 Report a problem | ||
| 6/16/2015 | Listed for sale | $94,900+69.5%$65/sqft |
Source: Coldwell Banker Select #1533307 Report a problem | ||
| 6/12/2008 | Sold | $56,000-33.9%$38/sqft |
Source: Public Record Report a problem | ||
| 1/14/2008 | Sold | $84,674-15.3%$58/sqft |
Source: Public Record Report a problem | ||
| 6/8/2005 | Sold | $100,000$69/sqft |
Source: Public Record Report a problem | ||
Public tax history
| Year | Property taxes | Tax assessment |
|---|---|---|
| 2025 | $1,225 +8% | $10,935 +5% |
| 2024 | $1,135 +11.7% | $10,414 +5% |
| 2023 | $1,016 +2.7% | $9,918 |
| 2022 | $988 -0.5% | $9,918 |
| 2021 | $993 -0.1% | $9,918 |
| 2020 | $994 -4.9% | $9,918 -5.6% |
| 2019 | $1,045 +35.9% | $10,506 +15.7% |
| 2017 | $769 +3.4% | $9,077 +3% |
| 2016 | $744 -0.9% | $8,812 |
| 2015 | $750 +99956% | $8,812 |
| 2014 | $1 | $8,812 |
| 2013 | $1 | $8,812 |
| 2012 | $1 | $8,812 |
| 2011 | -- | $8,812 |
| 2010 | -- | $8,812 |
| 2009 | -- | $8,812 -9.9% |
| 2008 | -- | $9,780 +2.9% |
| 2006 | -- | $9,503 +25.2% |
| 2005 | $699 | $7,588 +19.6% |
| 2004 | -- | $6,342 +5% |
| 2002 | -- | $6,040 +4.8% |
| 2001 | -- | $5,764 +5% |
| 2000 | -- | $5,489 |
Find assessor info on the county website
Monthly payment
Est. payment
Payment breakdown
Explore the cost of this home by adjusting the details. Changes won't be saved.Climate risks
Neighborhood: 74401
Nearby schools
GreatSchools rating
- 2/10Cherokee Elementary SchoolGrades: K-5Distance: 1.3 mi
- 3/107th and 8th Grade AcademyGrades: 6-7Distance: 3 mi
- 4/10Muskogee High SchoolGrades: 9-12Distance: 4.9 mi
Schools provided by the listing agent
- Elementary: Cherokee
- Middle: Robertson
- High: Muskogee
- District: Muskogee - Sch Dist (K5)
Source: MLS Technology, Inc.. This data may not be complete. We recommend contacting the local school district to confirm school assignments for this home.
- $141,9003 bd1 ba1.3k sqft2202 S 26th Pl, Muskogee, OK 74401Off Market
- $173,8003 bd2 ba1.5k sqft2206 S 26th Pl, Muskogee, OK 74401Off Market
- $158,8003 bd2 ba1.5k sqft2203 S 26th Pl, Muskogee, OK 74401Off Market
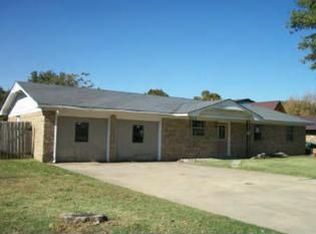
- $136,5003 bd1 ba1.2k sqft2208 S 26th Pl, Muskogee, OK 74401Off Market
- $144,1003 bd2 ba1.1k sqft2200 S 26th Pl, Muskogee, OK 74401Off Market
- $183,2003 bd2 ba1.6k sqft2201 S 25th Pl, Muskogee, OK 74401Off Market
- $176,7003 bd2 ba2.6k sqft2205 S 26th Pl, Muskogee, OK 74401Off Market
- $158,5003 bd2 ba1.4k sqft2209 S 26th Pl, Muskogee, OK 74401Sold
A local agent can set up tours, give advice and negotiate with sellers.
Similar homes
- $145,0003 bd2 ba1.5k sqft1620 Boston St, Muskogee, OK 74401For Sale
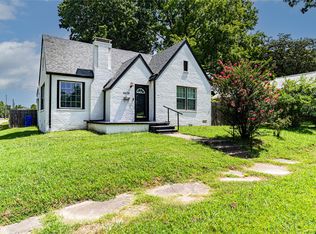 MLS ID #2626887, Caden Witty, Midwest Land Group. MLS Technology, Inc.
 - $159,9003 bd3 ba1.2k sqft227 S 11th St, Muskogee, OK 74401For Sale
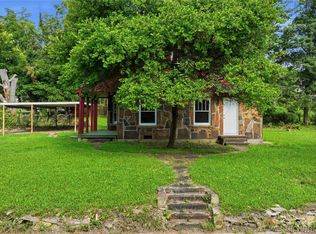 MLS ID #2625247, Aracely Faglie, HomeSmart Stellar Realty. MLS Technology, Inc.
 - $239,5003 bd2 ba1.7k sqft2723 S 26th St, Muskogee, OK 74401For Sale
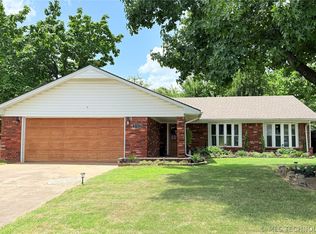 MLS ID #2626523, Stacie L. McLain, RE/MAX & ASSOCIATES. MLS Technology, Inc.
 - $160,0003 bd2 ba1.3k sqft606 Evelyn St, Muskogee, OK 74401For Sale By Owner
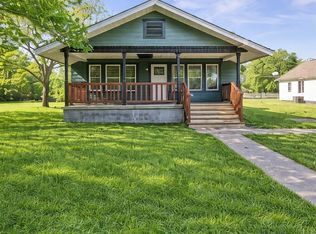
- $165,0003 bd2 ba2.1k sqft3024 Columbus Ave, Muskogee, OK 74401For SaleMLS ID #2622567, Maria Corral, Chinowth & Cohen. MLS Technology, Inc.
- $168,0004 bd2 ba1.6k sqft3508 Oklahoma St, Muskogee, OK 74401For Sale By Owner
- $153,5003 bd1 ba1.3k sqft916 Columbus St, Muskogee, OK 74401For SaleMLS ID #2618677, Tamara Cavin, RE/MAX & ASSOCIATES. MLS Technology, Inc.
- $--3 bd1 ba2k sqft2111 Boston St, Muskogee, OK 74401AuctionAuction.com 2
- $169,0003 bd3 ba1.9k sqft2419 W Okmulgee St, Muskogee, OK 74401For SaleMLS ID #2608748, Brigette Bearden, ERA C. S. Raper & Son. MLS Technology, Inc.
- $164,0003 bd2 ba1.5k sqft306 N 17th St, Muskogee, OK 74401For SaleMLS ID #2609151, Doyle Burress, Ariston Realty, LLC.. MLS Technology, Inc.
- $165,0003 bd2 ba1.3k sqft129 S Camden St, Muskogee, OK 74403For SaleMLS ID #2625201, Donna Elliott, RE/MAX & ASSOCIATES. MLS Technology, Inc.
- $170,0003 bd2 ba1.3k sqft1605 Beaver Rd, Muskogee, OK 74403For SaleMLS ID #2623539, Nick Brown, Canopy Realty Inc. MLS Technology, Inc.
- $--3 bd2 ba1.4k sqft1813 Quail Run, Muskogee, OK 74403AuctionServiceLink Auction
- $150,0003 bd1 ba1.1k sqft2100 Garland St, Muskogee, OK 74401For SaleMLS ID #2622448, Cheryl D Andrews, C21/First Choice Realty. MLS Technology, Inc.
- $175,0003 bd2 ba1.5k sqft3600 S Country Club Rd, Muskogee, OK 74403For SaleMLS ID #2618224, Samuel Taylor, Chinowth & Cohen. MLS Technology, Inc.
- $115,0004 bd2 ba1.6k sqft1010 W Martin Luther King St, Muskogee, OK 74401For SaleMLS ID #2625589, Angela Jackson, Fite & Reynolds Real Estate. MLS Technology, Inc.
- $192,0003 bd2 ba2k sqft420 S 13th St, Muskogee, OK 74401For SaleMLS ID #2609107, Judy Ogden, Platinum Realty, LLC.. MLS Technology, Inc.
- $--3 bd1 ba1.1k sqft812 Texas St, Muskogee, OK 74403AuctionAuction.com 1
- $172,0003 bd2 ba1.8k sqft1012 N Anthony St, Muskogee, OK 74403For SaleMLS ID #2620278, Sherri Jones, Chinowth & Cohen. MLS Technology, Inc.
- $141,0003 bd2 ba1.5k sqft1304 S 38th St, Muskogee, OK 74401For Sale By Owner
