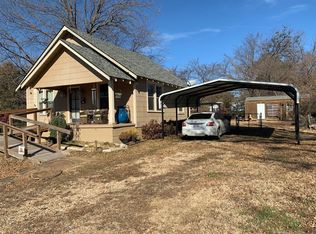
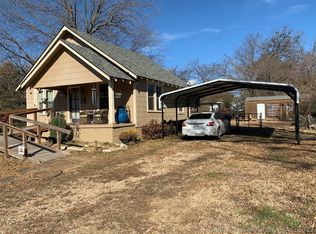
Fall in love with the bungalow vibes of this adorable, updated home on Muskogee’s east side! The cheerful yellow siding gives this home instant curb appeal and a welcoming personality that will make you want to call it home.Inside, you’ll find 3 bedrooms and 2 full bathrooms, along with a host of thoughtful updates, including new appliances, flooring, paint, bathrooms, lighting, and more. With so many improvements already completed, this home is truly move-in ready and ready for its next chapter.Step outside and enjoy the newly built back deck—perfect for cookouts, entertaining, or relaxing on a beautiful evening. The covered front patio is equally charming and makes the perfect spot to sip your morning coffee and listen to the birds.The detached garage/workshop in the backyard provides excellent space for hobbies, projects, storage, or all your tinkering needs.Cute, updated, and full of character—this Muskogee bungalow is one you won’t want to miss!
For sale
$189,900
2110 Robison St, Muskogee, OK 74403
3beds
1,600sqft
Single Family Residence
Built in 1950
6,490 Square Feet Lot
$-- Zestimate®
$119/sqft
$-- HOA
What's special
Cheerful yellow sidingNew appliancesCovered front patioNewly built back deck
- 4 days
- 256
- 17
Likely to sell faster than
Zillow last checked:
Listing updated:
Listed by:
Valerie Moore 918-869-9099,
ERA C. S. Raper & Son
Source: MLS Technology, Inc.,MLS#: 2632237 Originating MLS: MLS Technology
Originating MLS: MLS TechnologyFacts & features
Interior
Bedrooms & bathrooms
- Bedrooms: 3
- Bathrooms: 2
- Full bathrooms: 2
Primary bathroom
- Description: Primary Bath,Full Bath
- Level: First
Bathroom
- Description: Hall Bath,Full Bath
- Level: Second
Kitchen
- Description: Kitchen,Eat-In
- Level: First
Heating
- Central, Gas
Cooling
- Central Air
Appliances
- Included: Dishwasher, Gas Water Heater, Microwave, Oven, Range
- Laundry: Electric Dryer Hookup
Features
- Laminate Counters, None, Ceiling Fan(s), Gas Oven Connection
- Flooring: Vinyl
- Windows: Vinyl
- Basement: None,Crawl Space
- Has fireplace: No
Interior area
- Total structure area: 1,600
- Total interior livable area: 1,600 sqft
Property
Parking
- Total spaces: 1
- Parking features: Detached, Garage, Workshop in Garage
- Garage spaces: 1
Features
- Levels: Two
- Stories: 2
- Patio & porch: Covered, Deck, Porch
- Exterior features: Concrete Driveway
- Pool features: None
- Fencing: Chain Link
Lot
- Size: 6,490 Square Feet
- Features: None
Details
- Additional structures: Workshop
- Parcel number: 510008375
Construction
Type & style
- Home type: SingleFamily
- Architectural style: Other
- Property subtype: Single Family Residence
Materials
- Vinyl Siding, Wood Frame
- Foundation: Crawlspace
- Roof: Asphalt,Fiberglass
Condition
- Year built: 1950
Utilities & green energy
- Sewer: Public Sewer
- Water: Public
- Utilities for property: Electricity Available, Natural Gas Available, Water Available
Community & HOA
Community
- Features: Sidewalks
- Security: No Safety Shelter
- Subdivision: Cream Ridge
HOA
- Has HOA: No
Location
- Region: Muskogee
Financial & listing details
- Price per square foot: $119/sqft
- Tax assessed value: $37,083
- Annual tax amount: $457
- Date on market: 8/30/2026
- Cumulative days on market: 6 days
- Listing terms: Conventional,FHA,Other,VA Loan
Estimated market value
Not available
Estimated sales range
Not available
Not available
Price history
| Date | Event | Price |
|---|---|---|
| 8/31/2026 | Listed for sale | $189,900+118.3%$119/sqft |
Source:  MLS Technology, Inc. #2632237 Report a problem MLS Technology, Inc. #2632237 Report a problem | ||
| 4/1/2021 | Sold | $87,000-1%$54/sqft |
Source: MLS Technology, Inc. #2103953 Report a problem | ||
| 2/17/2021 | Pending sale | $87,900$55/sqft |
Source: MLS Technology, Inc. #2103953 Report a problem | ||
| 2/9/2021 | Listed for sale | $87,900+17.2%$55/sqft |
Source: MLS Technology, Inc. #2103953 Report a problem | ||
| 8/2/2018 | Sold | $75,000$47/sqft |
Source: Public Record Report a problem | ||
Public tax history
| Year | Property taxes | Tax assessment |
|---|---|---|
| 2025 | $457 +2.8% | $4,080 +0% |
| 2024 | $444 -25.1% | $4,078 -29.6% |
| 2023 | $593 +2.7% | $5,792 |
| 2022 | $577 -29.6% | $5,792 -29.3% |
| 2021 | $820 +13.7% | $8,193 |
| 2020 | $721 +0.8% | $8,193 |
| 2019 | $716 +70% | $8,193 +51.2% |
| 2017 | $421 +0.9% | $5,419 +3% |
| 2016 | $417 +3.7% | $5,261 |
| 2015 | $402 +1% | $5,261 +2.3% |
| 2014 | $398 | $5,141 +3% |
| 2013 | -- | $4,992 +3% |
| 2012 | $1 | $4,846 +2.3% |
| 2011 | -- | $4,736 +5% |
| 2010 | -- | $4,510 +5% |
| 2009 | -- | $4,296 +5% |
| 2008 | -- | $4,091 +1.2% |
| 2006 | -- | $4,041 +5% |
| 2005 | $262 | $3,848 +5% |
| 2004 | -- | $3,665 |
| 2003 | -- | $3,665 |
| 2002 | -- | $3,665 |
| 2001 | -- | $3,665 |
| 2000 | -- | $3,665 |
Find assessor info on the county website
Monthly payment
Est. payment
Payment breakdown
Explore the cost of this home by adjusting the details. Changes won't be saved.Climate risks
Neighborhood: 74403
Nearby schools
Schools provided by the listing agent
- Elementary: Muskogee
- Middle: Muskogee
- High: Muskogee
- District: Muskogee - Sch Dist (K5)
Source: MLS Technology, Inc.. This data may not be complete. We recommend contacting the local school district to confirm school assignments for this home.
Similar homes
- $185,0003 bd2 ba1.3k sqft420 Fairfax Dr, Muskogee, OK 74403For Sale
 MLS ID #2632223, Mikayla James, Chinowth & Cohen. MLS Technology, Inc.
 - $176,5003 bd2 ba1.4k sqft1819 Quail Run, Muskogee, OK 74403For Sale
 MLS ID #2632106, Sidni Shockley, The Shockley Group. MLS Technology, Inc.
 - $175,0003 bd2 ba1.3k sqft2301 Daniel Blvd, Muskogee, OK 74403For Sale
 MLS ID #2632011, Colton Dorris, eXp Realty, LLC. MLS Technology, Inc.
 - $165,0003 bd2 ba1.3k sqft129 S Camden St, Muskogee, OK 74403For Sale
 MLS ID #2625201, Donna Elliott, RE/MAX & ASSOCIATES. MLS Technology, Inc.
