Welcome to this charming 3-bedroom, 1.5-bath home situated on an oversized corner lot! Inside, you'll find a spacious kitchen, a convenient indoor utility room, and a few updates, including a new kitchen sink in 2023, a new roof in 2024, and a new hot water heater in 2025! The generously sized garage provides ample storage space, while the additional driveway offers convenient parking options for trailers, RVs, or boats. Step outside to enjoy the covered back patio, perfect for relaxing or entertaining. With its oversized lot, recent improvements, and practical features, this property offers a wonderful combination of comfort, convenience, and versatility. Schedule your private showing today!
For sale
$140,000
2808 Estelle Ave, Muskogee, OK 74401
3beds
1,104sqft
Single Family Residence
Built in 1962
10,367 Square Feet Lot
$-- Zestimate®
$127/sqft
$-- HOA
What's special
- 8 days
- 204
- 21
Likely to sell faster than
Zillow last checked:
Listing updated:
Listed by:
Donna Barbier 918-625-3016,
Solid Rock, REALTORS
Source: MLS Technology, Inc.,MLS#: 2640836 Originating MLS: MLS Technology
Facts & features
Interior
Bedrooms & bathrooms
- Bedrooms: 3
- Bathrooms: 2
- Full bathrooms: 1
- 1/2 bathrooms: 1
Primary bedroom
- Description: Primary Bedroom,Private Bath
- Level: First
Primary bathroom
- Description: Primary Bath,Half Bath
- Level: First
Bathroom
- Description: Hall Bath,Bathtub
- Level: First
Kitchen
- Description: Kitchen,Eat-In
- Level: First
Living room
- Description: Living Room,
- Level: First
Utility room
- Description: Utility Room,Inside
- Level: First
Heating
- Central, Electric, Gas
Cooling
- Central Air
Appliances
- Included: Gas Water Heater, Oven, Range, Stove
- Laundry: Washer Hookup, Electric Dryer Hookup
Features
- Laminate Counters, None, Ceiling Fan(s), Gas Range Connection, Gas Oven Connection, Programmable Thermostat
- Flooring: Carpet, Vinyl
- Doors: Storm Door(s)
- Windows: Aluminum Frames
- Basement: Crawl Space
- Has fireplace: No
Interior area
- Total structure area: 1,104
- Total interior livable area: 1,104 sqft
Property
Parking
- Total spaces: 2
- Parking features: Attached, Garage
- Attached garage spaces: 2
Features
- Levels: One
- Stories: 1
- Patio & porch: Covered, Patio, Porch
- Exterior features: Concrete Driveway, Other, Rain Gutters
- Pool features: None
- Fencing: Chain Link
Lot
- Size: 10,367 Square Feet
- Features: Corner Lot
Details
- Additional structures: None
- Parcel number: 510012226
Construction
Type & style
- Home type: SingleFamily
- Architectural style: Ranch
- Property subtype: Single Family Residence
Materials
- Brick, Wood Frame
- Foundation: Crawlspace
- Roof: Asphalt,Fiberglass
Condition
- Year built: 1962
Utilities & green energy
- Sewer: Public Sewer
- Water: Public
- Utilities for property: Cable Available, Electricity Available, Natural Gas Available, Phone Available, Water Available
Community & HOA
Community
- Features: Gutter(s)
- Security: No Safety Shelter
- Subdivision: Elmridge Acres
HOA
- Has HOA: No
Location
- Region: Muskogee
Financial & listing details
- Price per square foot: $127/sqft
- Tax assessed value: $95,000
- Annual tax amount: $1,058
- Date on market: 11/13/2026
- Cumulative days on market: 9 days
- Listing terms: Conventional,Other
Estimated market value
Not available
Estimated sales range
Not available
Not available
Price history
| Date | Event | Price |
|---|---|---|
| 11/13/2026 | Listed for sale | $140,000+47.4%$127/sqft |
Source:  MLS Technology, Inc. #2640836 Report a problem | ||
| 8/25/2023 | Sold | $95,000+5.7%$86/sqft |
Source: MLS Technology, Inc. #2324407 Report a problem | ||
| 7/24/2023 | Pending sale | $89,900$81/sqft |
Source: MLS Technology, Inc. #2324407 Report a problem | ||
| 7/12/2023 | Listed for sale | $89,900+24.9%$81/sqft |
Source: MLS Technology, Inc. #2324407 Report a problem | ||
| 7/20/2020 | Sold | $72,000+2.9%$65/sqft |
Source: MLS Technology, Inc. #2019322 Report a problem | ||
| 6/13/2020 | Pending sale | $70,000$63/sqft |
Source: Twin City Properties #2019322 Report a problem | ||
| 6/2/2020 | Listed for sale | $70,000+2.9%$63/sqft |
Source: Twin City Properties #2019322 Report a problem | ||
| 8/5/2005 | Sold | $68,000$62/sqft |
Source: Public Record Report a problem | ||
Public tax history
| Year | Property taxes | Tax assessment |
|---|---|---|
| 2025 | $1,058 +2.8% | $10,450 |
| 2024 | $1,030 +27% | $10,450 +31.9% |
| 2023 | $811 +2.7% | $7,920 |
| 2022 | $789 -0.5% | $7,920 |
| 2021 | $793 +14.8% | $7,920 +15% |
| 2020 | $690 +17.9% | $6,887 |
| 2019 | $586 +4.5% | $6,887 |
| 2017 | $561 +1% | $6,887 |
| 2016 | $555 | $6,887 |
| 2015 | $555 -1.8% | $6,887 |
| 2014 | $565 +58147.4% | $6,887 |
| 2013 | $1 | $6,887 |
| 2012 | $0 | $6,887 |
| 2011 | -- | $6,887 |
| 2010 | -- | $6,887 -15.9% |
| 2009 | -- | $8,190 +3.9% |
| 2008 | -- | $7,883 +5% |
| 2006 | -- | $7,507 +34.3% |
| 2005 | $423 | $5,591 |
| 2004 | -- | $5,591 -1.4% |
| 2002 | -- | $5,671 +8.3% |
| 2001 | -- | $5,236 +5% |
| 2000 | -- | $4,987 |
Find assessor info on the county website
Monthly payment
Est. payment
Payment breakdown
Explore the cost of this home by adjusting the details. Changes won't be saved.Climate risks
Neighborhood: 74401
Nearby schools
Schools provided by the listing agent
- Elementary: Cherokee
- High: Muskogee
- District: Muskogee - Sch Dist (K5)
Source: MLS Technology, Inc.. This data may not be complete. We recommend contacting the local school district to confirm school assignments for this home.

Similar homes
- $--3 bd1 ba1.1k sqft215 N 33rd St, Muskogee, OK 74401Auction
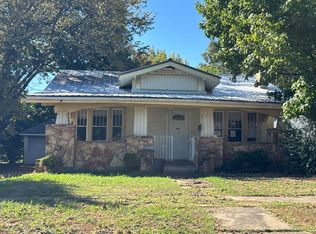 ServiceLink Auction
- $130,0003 bd2 ba1.2k sqft2017 Denver St, Muskogee, OK 74401For Sale
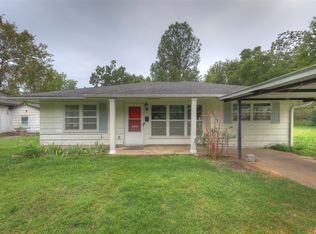 MLS ID #2636070, Dara Sullivan, RE/MAX Results. MLS Technology, Inc.
- $135,0003 bd2 ba1.5k sqft1620 Boston St, Muskogee, OK 74401For Sale
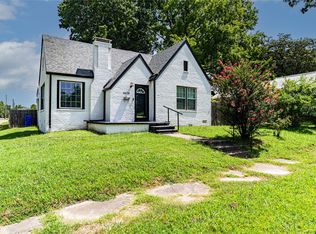 MLS ID #2626887, Caden Witty, Midwest Land Group. MLS Technology, Inc.
- $135,0003 bd2 ba1.5k sqft3600 Country Clb, Muskogee, OK 74403For Sale
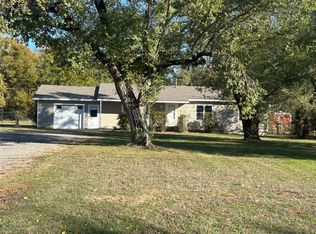 MLS ID #2641366, Cheryl D Andrews, C21/First Choice Realty. MLS Technology, Inc.
