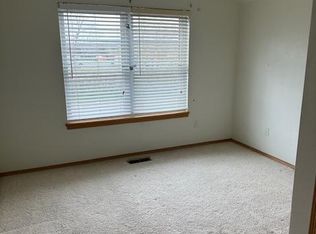
Welcome home to this well-maintained 2-bedroom, 3-bath half duplex offering a comfortable and functional floor plan. The primary bedroom is conveniently located downstairs and features 2 walk-in closetS, providing plenty of storage and easy accessibility to the backyard. The second bedroom is located upstairs with a private bath and walk in closet.
The kitchen offers lots of cabinet and storage space, and the refrigerator stays with the home. A dedicated dining area provides the perfect space for family meals or entertaining. The living area is just the right size for this home and is also open to the dining and kitchen area.
Additional features include a one-car attached garage, and a covered back porch—ideal for relaxing outdoors or enjoying your morning coffee.
Conveniently located in the Hilldale School District, this move-in ready home offers comfortable living, great storage, and desirable features for a variety of buyers. Come take a look—you may just find your next home!
For sale
$158,000
103 Cary Pl, Muskogee, OK 74403
2beds
1,117sqft
Duplex, Multi Family, Single Family Residence
Built in 2002
-- sqft lot
$-- Zestimate®
$141/sqft
$-- HOA
What's special
Great storageOne-car attached garageDedicated dining area
- 5 days
- 340
- 16
Likely to sell faster than
Zillow last checked:
Listing updated:
Listed by:
Stacy Alexander 918-869-2323,
RE/MAX & ASSOCIATES
Source: MLS Technology, Inc.,MLS#: 2632100 Originating MLS: MLS Technology
Originating MLS: MLS TechnologyFacts & features
Interior
Bedrooms & bathrooms
- Bedrooms: 2
- Bathrooms: 3
- Full bathrooms: 3
Primary bedroom
- Description: Primary Bedroom,Private Bath,Separate Closets,Walk-in Closet
- Level: First
Bedroom
- Description: Bedroom,Private Bath,Walk-in Closet
- Level: Second
Bathroom
- Description: Hall Bath,Full Bath
- Level: First
Heating
- Central, Electric
Cooling
- Central Air
Appliances
- Included: Dishwasher, Electric Water Heater, Disposal, Oven, Range, Refrigerator, Stove
- Laundry: Washer Hookup, Electric Dryer Hookup
Features
- High Speed Internet, Laminate Counters, Stone Counters, Ceiling Fan(s), Electric Range Connection
- Flooring: Carpet, Tile
- Doors: Insulated Doors, Storm Door(s)
- Windows: Vinyl, Insulated Windows
- Has fireplace: No
- Fireplace features: Outside
Interior area
- Total structure area: 1,117
- Total interior livable area: 1,117 sqft
Property
Parking
- Total spaces: 1
- Parking features: Attached, Garage, Shared Driveway
- Attached garage spaces: 1
Features
- Levels: Two
- Stories: 2
- Patio & porch: Covered, Patio
- Exterior features: Concrete Driveway, Fire Pit, Rain Gutters
- Pool features: None
- Fencing: Full,Privacy
Lot
- Size: 3,789 Square Feet
- Features: Mature Trees
Details
- Additional structures: None
- Parcel number: 510009507
Construction
Type & style
- Home type: MultiFamily
- Architectural style: Other
- Property subtype: Duplex, Multi Family, Single Family Residence
Materials
- Asbestos, Wood Frame
- Foundation: Slab
- Roof: Asphalt,Fiberglass
Condition
- Year built: 2002
Utilities & green energy
- Sewer: Public Sewer
- Water: Public
- Utilities for property: Electricity Available, Water Available
Green energy
- Energy efficient items: Doors, Windows
Community & HOA
Community
- Features: Gutter(s), Sidewalks
- Security: No Safety Shelter, Security System Owned, Smoke Detector(s)
- Subdivision: Grandview Heights Vii
HOA
- Has HOA: No
Location
- Region: Muskogee
Financial & listing details
- Price per square foot: $141/sqft
- Tax assessed value: $119,783
- Annual tax amount: $1,356
- Date on market: 8/28/2026
- Cumulative days on market: 8 days
- Listing terms: Conventional,FHA,VA Loan
Estimated market value
Not available
Estimated sales range
Not available
Not available
Price history
| Date | Event | Price |
|---|---|---|
| 8/30/2026 | Listed for sale | $158,000+30.6%$141/sqft |
Source:  MLS Technology, Inc. #2632100 Report a problem MLS Technology, Inc. #2632100 Report a problem | ||
| 8/24/2015 | Listing removed | $121,000$108/sqft |
Source: Fite & Reynolds Real Estate #1533904 Report a problem | ||
| 7/13/2015 | Listed for sale | $121,000+22.8%$108/sqft |
Source: Fite & Reynolds Real Estate #1533904 Report a problem | ||
| 12/23/2009 | Sold | $98,500-8.8%$88/sqft |
Source: Agent Provided Report a problem | ||
| 9/10/2009 | Listing removed | $108,000$97/sqft |
Source: ERA CS Raper & Sons #2011422 Report a problem | ||
| 8/8/2009 | Listed for sale | $108,000-1.7%$97/sqft |
Source: ERA CS Raper & Sons #2011422 Report a problem | ||
| 4/16/2008 | Listing removed | $109,900$98/sqft |
Source: Visual Tour #2009394 Report a problem | ||
| 3/12/2008 | Listed for sale | $109,900+30.1%$98/sqft |
Source: Visual Tour #2009394 Report a problem | ||
| 11/6/2002 | Sold | $84,500$76/sqft |
Source: Agent Provided Report a problem | ||
Public tax history
| Year | Property taxes | Tax assessment |
|---|---|---|
| 2025 | $1,356 +8.6% | $13,176 +3% |
| 2024 | $1,249 +0.4% | $12,793 +0% |
| 2023 | $1,244 +3.5% | $12,792 +3% |
| 2022 | $1,202 +2.8% | $12,420 +6.1% |
| 2021 | $1,170 -0.2% | $11,707 |
| 2020 | $1,172 +1.3% | $11,707 |
| 2019 | $1,157 +18.4% | $11,707 |
| 2017 | $977 -2.5% | $11,707 +7.1% |
| 2016 | $1,002 +13.6% | $10,930 |
| 2015 | $882 -0.1% | $10,930 |
| 2014 | $883 +131691% | $10,930 |
| 2013 | $1 | $10,930 |
| 2012 | $1 | $10,930 |
| 2011 | -- | $10,930 |
| 2010 | -- | $10,930 +3% |
| 2009 | -- | $10,614 +5% |
| 2008 | -- | $10,108 +3.7% |
| 2006 | -- | $9,748 |
Find assessor info on the county website
Monthly payment
Est. payment
Payment breakdown
Explore the cost of this home by adjusting the details. Changes won't be saved.Climate risks
Neighborhood: 74403
Nearby schools
Schools provided by the listing agent
- Elementary: Hilldale
- High: Hilldale
- District: Hilldale - Sch Dist (K4)
Source: MLS Technology, Inc.. This data may not be complete. We recommend contacting the local school district to confirm school assignments for this home.
Similar homes
- $176,5003 bd2 ba1.4k sqft1819 Quail Run, Muskogee, OK 74403For Sale
 MLS ID #2632106, Sidni Shockley, The Shockley Group. MLS Technology, Inc.
 - $185,0003 bd2 ba1.3k sqft420 Fairfax Dr, Muskogee, OK 74403For Sale
 MLS ID #2632223, Mikayla James, Chinowth & Cohen. MLS Technology, Inc.
 - $175,0003 bd2 ba1.3k sqft2301 Daniel Blvd, Muskogee, OK 74403For Sale
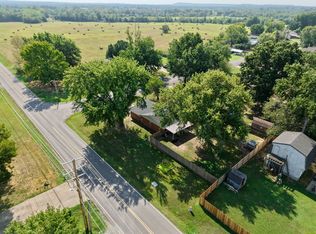 MLS ID #2632011, Colton Dorris, eXp Realty, LLC. MLS Technology, Inc.
 - $170,0003 bd2 ba1.3k sqft2000 Deer Run Cir, Muskogee, OK 74403For Sale
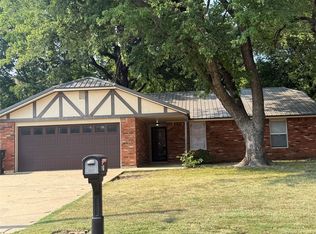 MLS ID #2628873, Betty J. Blackwell, RE/MAX & ASSOCIATES. MLS Technology, Inc.
