Pristine One-Owner Brick Beauty on Private Lot -- Low County Taxes!
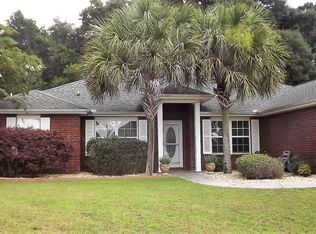
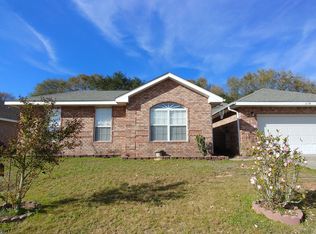
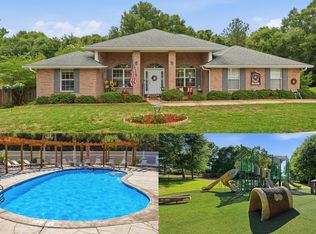
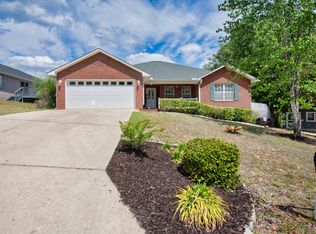
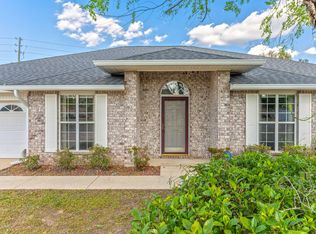
Welcome home to this immaculately maintained, one-owner brick masterpiece nestled on a large, private lot in the quiet loop of a sought-after neighborhood. From the moment you arrive, the pride of ownership is undeniable -- clean as a whistle and built to last, this 4-bedroom plus office (easily a 5th bedroom) 2-bath gem is truly a rare find.
Step inside and be wowed by soaring 10-foot ceilings in the great room, where elegance meets comfort. The thoughtfully designed split floor plan offers privacy and functionality, while the tray ceiling adds a touch of sophistication to the living space. The chef of the family will love the kitchen featuring a breakfast bar and gleaming stainless steel appliances -- perfect for entertaining or everyday living.
Retreat to the spacious master suite, complete with a luxurious garden tub, separate shower, and room to truly unwind. The entertainment possibilities are endless -- the living room, master bedroom, master bath, and outdoor patio are all pre-wired for surround sound, making movie nights and gatherings an absolute pleasure.
Outside, swaying palm trees and a full sprinkler system frame your generous lot -- with plenty of room to add the pool of your dreams. Whether you're relaxing on the patio or enjoying the natural privacy this setting provides, you'll never want to leave.
All of this, plus the bonus of low county taxes. Homes like this don't come along often -- well built, even better kept, and ready for its next lucky owner.
Schedule your showing today before it's gone!
Pending
$365,000
2182 Hagood Loop, Crestview, FL 32536
4beds
2,160sqft
Single Family Residence
Built in 2006
0.48 Acres Lot
$361,300 Zestimate®
$169/sqft
$-- HOA
What's special
Immaculately maintainedGenerous lotSpacious master suiteOne-owner brick masterpieceSwaying palm treesLuxurious garden tubSeparate shower
- 73 days |
- 25 |
- 2 |
Zillow last checked:
Listing updated:
Listed by:
The Proper Group 850-554-3142,
Coldwell Banker Realty,
Jeffrey C Fontenot 850-554-3142,
Coldwell Banker Realty
Source: ECAOR,MLS#: 999336
Facts & features
Interior
Bedrooms & bathrooms
- Bedrooms: 4
- Bathrooms: 2
- Full bathrooms: 2
Primary bedroom
- Level: First
- Area: 195 Square Feet
- Dimensions: 15 x 13
Bedroom
- Level: First
- Area: 121 Square Feet
- Dimensions: 11 x 11
Bedroom
- Level: First
- Area: 132 Square Feet
- Dimensions: 12 x 11
Bedroom
- Level: First
- Area: 121 Square Feet
- Dimensions: 11 x 11
Dining area
- Level: First
- Area: 156 Square Feet
- Dimensions: 13 x 12
Garage
- Level: First
- Area: 483 Square Feet
- Dimensions: 23 x 21
Great room
- Level: First
- Area: 330 Square Feet
- Dimensions: 22 x 15
Kitchen
- Level: First
- Area: 156 Square Feet
- Dimensions: 13 x 12
Office
- Level: First
- Area: 132 Square Feet
- Dimensions: 12 x 11
Heating
- Heat Pump, Central
Cooling
- Central Air, Ceiling Fan(s)
Appliances
- Included: Dishwasher, Microwave, Electric Water Heater
- Laundry: Washer/Dryer Hookup
Features
- Breakfast Bar, Vaulted Ceiling(s), Tray Ceiling(s), Pantry, Split Bedroom
- Flooring: Hardwood, Tile, Carpet
- Windows: Double Pane Windows
- Attic: Pull Down Stairs
- Common walls with other units/homes: No Common Walls
Interior area
- Total structure area: 2,160
- Total interior livable area: 2,160 sqft
Property
Parking
- Total spaces: 2
- Parking features: Garage Door Opener
- Attached garage spaces: 2
Features
- Stories: 1
- Patio & porch: Patio
- Exterior features: Private Yard, Sprinkler System, Rain Gutters
- Fencing: Privacy
Lot
- Size: 0.48 Acres
- Dimensions: 75 x 168 x 99 x 112 x 167
- Features: Covenants, Interior Lot, Level
Details
- Parcel number: 123N241100000B0800
- Zoning description: County, Resid Single Family
Construction
Type & style
- Home type: SingleFamily
- Architectural style: Contemporary
- Property subtype: Single Family Residence
Materials
- Frame, Brick, Trim Vinyl
- Foundation: Slab
- Roof: Composition
Condition
- Construction Complete
- New construction: No
- Year built: 2006
Utilities & green energy
- Sewer: Septic Tank
- Water: Public
Community & HOA
Community
- Features: Playground
- Security: Smoke Detector(s)
- Subdivision: LEE FARM
Location
- Region: Crestview
Financial & listing details
- Price per square foot: $169/sqft
- Tax assessed value: $274,608
- Annual tax amount: $1,497
- Date on market: 3/31/2026
- Road surface type: Paved
Estimated market value
$361,300
$343,000 - $379,000
$2,253/mo
Price history
| Date | Event | Price |
|---|---|---|
| 5/13/2026 | Pending sale | $365,000$169/sqft |
Source:  ECAOR #999336 Report a problem ECAOR #999336 Report a problem | ||
| 3/31/2026 | Listed for sale | $365,000+47.6%$169/sqft |
Source: ECAOR #999336 Report a problem | ||
| 10/17/2006 | Sold | $247,300$114/sqft |
Source: Public Record Report a problem | ||
Public tax history
| Year | Property taxes | Tax assessment |
|---|---|---|
| 2024 | $1,447 +3% | $175,434 +3% |
| 2023 | $1,404 +2.7% | $170,324 +3% |
| 2022 | $1,368 +0% | $165,363 +3% |
| 2021 | $1,367 +1% | $160,547 +1.4% |
| 2020 | $1,355 +1% | $158,330 +2.3% |
| 2019 | $1,341 +0.8% | $154,770 +1.9% |
| 2018 | $1,330 | $151,884 +2.1% |
| 2017 | $1,330 +0.3% | $148,760 +2.1% |
| 2016 | $1,326 +2.5% | $145,700 +0.7% |
| 2015 | $1,293 -2.6% | $144,687 -0.9% |
| 2014 | $1,327 | $146,067 +1.5% |
| 2013 | -- | $143,908 +0% |
| 2012 | -- | $143,873 -3.9% |
| 2011 | -- | $149,655 -2.6% |
| 2010 | -- | $153,618 -2.9% |
| 2009 | -- | $158,236 -6% |
| 2008 | -- | $168,409 -13.5% |
| 2007 | -- | $194,682 +508.4% |
| 2006 | -- | $32,000 +60% |
| 2005 | -- | $20,000 |
Find assessor info on the county website
Monthly payment
Est. payment$--/mo
Payment breakdown
Explore the cost of this home by adjusting the details. Changes won't be saved.All calculations are estimates and provided by Zillow, Inc. for informational purposes only. Actual amounts may vary.
HOA fees may include property taxes on listings classified as Co-Ops. Contact the listing agent and/or owner for fee details.
Mortgage interest rates are dependent on a number of factors, including credit score, down payment, and repayment length. Interest rate data provided by Zillow Group Marketplace, Inc. as of 1/1/1970 from various mortgage lenders with which we have lead or other similar arrangements; the Estimated Payment is an average of those rates.
See how much you could borrow to make a competitive offer.
Climate risks
Neighborhood: 32536
Nearby schools
GreatSchools rating
- 6/10Northwood Elementary SchoolGrades: PK-5Distance: 1.6 mi
- 8/10Davidson Middle SchoolGrades: 6-8Distance: 2.8 mi
- 4/10Crestview High SchoolGrades: 9-12Distance: 2.7 mi
Schools provided by the listing agent
- Elementary: Northwood
- Middle: Davidson
- High: Crestview
Source: ECAOR. This data may not be complete. We recommend contacting the local school district to confirm school assignments for this home.
A local agent can set up tours, give advice and negotiate with sellers.
A local lender can help you make sure your offer is ready when you are.


- Florida
- Okaloosa County
- Crestview
- 32536
- 2182 Hagood Loop
Nearby cities
Nearby zip codes
Other Crestview Topics
