Move-in ready and packed with updates! This charming Muskogee home offers a wonderful combination of comfort, functionality, and recent improvements. Major updates include a newer roof (2020), updated flooring and carpet (2024), fresh interior paint, and an updated bathroom vanity (2025). Heating and cooling units have been replaced in the living room (2024) and bedroom (2026), along with improvements to the laundry room subfloor. The exterior received a fresh coat of paint and new shutters in 2026, along with freshly laid sod in the front yard, adding to the home's inviting curb appeal. Enjoy the added privacy of a fenced patio area, perfect for relaxing or entertaining. Conveniently located near local parks, schools, shopping, dining, and downtown Muskogee, this property offers easy access to everyday amenities. With so many improvements already completed, this home is ready for its next owner. Schedule your private showing today!
For sale
$117,500
2028 Haskell Blvd, Muskogee, OK 74403
2beds
928sqft
Single Family Residence
Built in 1945
8,842 Square Feet Lot
$-- Zestimate®
$127/sqft
$-- HOA
What's special
Fresh interior paintInviting curb appeal
- 4 days
- 207
- 17
Likely to sell faster than
Zillow last checked:
Listing updated:
Listed by:
Brennan W Linker 918-724-0965,
Elevate Realty
Source: MLS Technology, Inc.,MLS#: 2637761 Originating MLS: MLS Technology
Facts & features
Interior
Bedrooms & bathrooms
- Bedrooms: 2
- Bathrooms: 1
- Full bathrooms: 1
Bedroom
- Description: Bedroom,No Bath
- Level: First
Bedroom
- Description: Bedroom,No Bath
- Level: First
Bathroom
- Description: Hall Bath,Bathtub,Full Bath
- Level: First
Kitchen
- Description: Kitchen,
- Level: First
Living room
- Description: Living Room,
- Level: First
Utility room
- Description: Utility Room,Inside
- Level: First
Heating
- Electric, Multiple Heating Units
Cooling
- 3+ Units
Appliances
- Included: Gas Water Heater, Oven, Range, Refrigerator
- Laundry: Washer Hookup, Electric Dryer Hookup
Features
- Laminate Counters, Ceiling Fan(s), Gas Range Connection, Gas Oven Connection
- Flooring: Carpet, Vinyl
- Windows: Vinyl, Wood Frames
- Basement: Crawl Space
- Has fireplace: No
Interior area
- Total structure area: 928
- Total interior livable area: 928 sqft
Video & virtual tour
Property
Parking
- Total spaces: 1
- Parking features: Attached, Garage
- Attached garage spaces: 1
Features
- Levels: One
- Stories: 1
- Patio & porch: Patio
- Exterior features: Concrete Driveway, Dog Run, Rain Gutters
- Pool features: None
- Fencing: Chain Link,Privacy
Lot
- Size: 8,842 Square Feet
- Features: Mature Trees
Details
- Additional structures: None
- Parcel number: 510016284
Construction
Type & style
- Home type: SingleFamily
- Property subtype: Single Family Residence
Materials
- HardiPlank Type, Vinyl Siding, Wood Frame
- Foundation: Crawlspace
- Roof: Asphalt,Fiberglass
Condition
- Year built: 1945
Utilities & green energy
- Sewer: Public Sewer
- Water: Public
- Utilities for property: Cable Available, Electricity Available, Natural Gas Available, Phone Available, Water Available
Community & HOA
Community
- Features: Gutter(s)
- Security: No Safety Shelter, Smoke Detector(s)
- Subdivision: Monticello
HOA
- Has HOA: No
Location
- Region: Muskogee
Financial & listing details
- Price per square foot: $127/sqft
- Tax assessed value: $41,990
- Annual tax amount: $517
- Date on market: 10/15/2026
- Cumulative days on market: 6 days
- Listing terms: Conventional,FHA,VA Loan
Estimated market value
Not available
Estimated sales range
Not available
Not available
Price history
| Date | Event | Price |
|---|---|---|
| 10/16/2026 | Listed for sale | $117,500$127/sqft |
Source:  MLS Technology, Inc. #2637761 Report a problem | ||
Public tax history
| Year | Property taxes | Tax assessment |
|---|---|---|
| 2025 | $517 -4.8% | $4,619 -7.3% |
| 2024 | $543 +11.7% | $4,983 +5% |
| 2023 | $486 +2.7% | $4,746 |
| 2022 | $473 -12.5% | $4,746 -12.1% |
| 2021 | $540 -0.1% | $5,398 |
| 2020 | $541 +2.5% | $5,398 +1.7% |
| 2019 | $528 +15.2% | $5,306 +10.2% |
| 2017 | $458 +0.9% | $4,813 +5% |
| 2016 | $454 +5.1% | $4,584 |
| 2015 | $432 -1.8% | $4,584 |
| 2014 | $440 +53558.5% | $4,584 |
| 2013 | $1 | $4,584 |
| 2012 | $1 | $4,584 |
| 2011 | -- | $4,584 |
| 2010 | -- | $4,584 +3.6% |
| 2009 | -- | $4,423 +5% |
| 2008 | -- | $4,213 +10.3% |
| 2006 | -- | $3,821 +5% |
| 2005 | $243 | $3,639 +5% |
| 2004 | -- | $3,466 |
| 2003 | -- | $3,466 |
| 2002 | -- | $3,466 |
| 2001 | -- | $3,466 |
| 2000 | -- | $3,466 |
Find assessor info on the county website
Monthly payment
Est. payment
Payment breakdown
Explore the cost of this home by adjusting the details. Changes won't be saved.Climate risks
Neighborhood: 74403
Nearby schools
Schools provided by the listing agent
- Elementary: Goetz
- High: Muskogee
- District: Muskogee - Sch Dist (K5)
Source: MLS Technology, Inc.. This data may not be complete. We recommend contacting the local school district to confirm school assignments for this home.


Similar homes
- $105,0002 bd1 ba920 sqft2201 Fredonia St, Muskogee, OK 74403For Sale
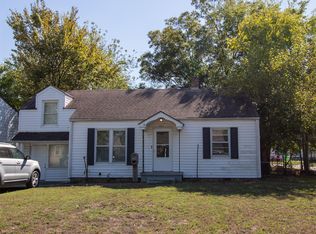 MLS ID #2637192, Maria Corral, Chinowth & Cohen. MLS Technology, Inc.
- $124,9003 bd2 ba1.2k sqft1402 Cherry St, Muskogee, OK 74403For Sale
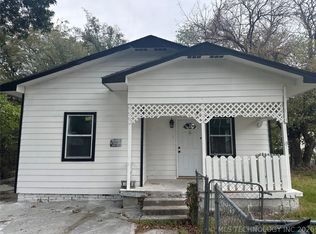 MLS ID #2637751, Holly Rosser-Miller, Interstate Properties, Inc.. MLS Technology, Inc.
- $114,0002 bd1 ba942 sqft1605 Houston St, Muskogee, OK 74403For Sale
 MLS ID #2634434, Stacy Alexander, RE/MAX & ASSOCIATES. MLS Technology, Inc.
- $135,0002 bd1 ba921 sqft1627 Irving St, Muskogee, OK 74403For Sale
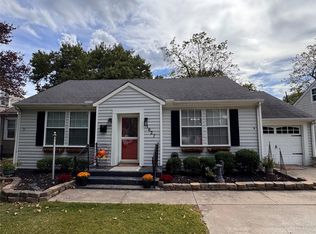 MLS ID #2637574, Jacob Capps, Chinowth & Cohen. MLS Technology, Inc.
