Skip main navigation
For sale
  • $299,900

    21825 PRIEST RD, Elmendorf, TX 78112

    7beds
    2,000sqft
    : 
    Loading
    Get pre-qualified
    Single Family Residence
    Built in 2000
    0.75 Acres Lot
    $289,300 Zestimate®
    $150/sqft
    $-- HOA

    What's special

    Expansive yard spaceAmple parkingMature treesCovered porch areas
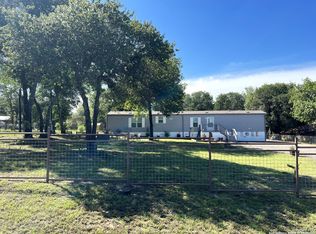
    Exceptional multi-home property on approximately 0.75 acres in Elmendorf offering flexibility, space, and income-producing potential. The property features a spacious 2-story main residence with approximately 2,000 sq. ft., 5 bedrooms, and 1 full baths providing plenty of room for a large household, multi-generational living, or work-from-home needs. In addition to the main home, the property includes two separate guest/rental homes. The second residence offers approximately 576 sq. ft. with 2 bedrooms and 1 bath, while the third residence provides approximately 384 sq. ft. with 1 bedroom and 1 bath. These additional dwellings create excellent opportunities for rental income, guest accommodations, extended family living, or private home office space. The property features two separate entrances, allowing convenient access and enhanced privacy between residences. Outdoor amenities include expansive yard space, mature trees, covered porch areas, and ample parking. The versatile layout makes this property ideal for investors, owner-occupants seeking supplemental income, or buyers looking for a unique multi-dwelling setup. Conveniently located with easy access to San Antonio while maintaining a peaceful country atmosphere, this rare property offers endless possibilities for living, investing, and generating income. Buyer to verify all room dimensions, square footage, property uses, and school information.
    19 days
    |
    409
    |
    9
    |

    Likely to sell faster than

    Zillow last checked:

    Listing updated:

    Listed by:

    Cathy Thomas TREC #751034 (210) 995-4432,

    IH 10 Realty

    Source: LERA MLS,MLS#: 1992571MLS Logo

    Loading...

      Facts & features

      Interior

      Bedrooms & bathrooms
      • Bedrooms: 7
      • Bathrooms: 3
      • Full bathrooms: 3
      Primary bedroom
      • Area: 156
      • Dimensions: 13 x 12
      Bedroom 2
      • Area: 195
      • Dimensions: 15 x 13
      Bedroom 3
      • Area: 182
      • Dimensions: 14 x 13
      Bedroom 4
      • Area: 288
      • Dimensions: 18 x 16
      Bedroom 5
      • Area: 255
      • Dimensions: 15 x 17
      Primary bathroom
      • Features: Tub/Shower Combo
      • Area: 42
      • Dimensions: 7 x 6
      Dining room
      • Area: 80
      • Dimensions: 10 x 8
      Kitchen
      • Area: 84
      • Dimensions: 14 x 6
      Living room
      • Area: 384
      • Dimensions: 24 x 16
      Heating
      • Central, Electric
      Cooling
      • Central Air, Wall/Window Unit(s)
      Appliances
      • Included: Washer, Dryer, Built-In Oven, Microwave
      • Laundry: Washer Hookup, Dryer Connection
      Features
      • One Living Area, Eat-in Kitchen, Pantry, Utility Room Inside, Master Downstairs, Ceiling Fan(s)
      • Flooring: Ceramic Tile, Other
      • Windows: Window Coverings
      • Has basement: No
      • Has fireplace: No
      • Fireplace features: Not Applicable
      Interior area
      • Total interior livable area: 2,000 sqft

      Property

      Parking
      • Total spaces: 2
      • Parking features: None, Two Car Carport
      • Carport spaces: 2
      Features
      • Levels: Two
      • Stories: 2
      • Pool features: None
      Lot
      • Size: 0.75 Acres
      • Features: 1/2-1 Acre
      Details
      • Parcel number: 040105000091

      Construction

      Type & style
      • Home type: SingleFamily
      • Property subtype: Single Family Residence
      Materials
      • Wood Siding, Stucco
      • Foundation: Slab
      • Roof: Metal
      Condition
      • Pre-Owned
      • New construction: No
      • Year built: 2000

      Utilities & green energy

      • Utilities for property: City Garbage service

      Community & HOA

      Community
      • Features: None
      • Subdivision: Sandy Oaks
      Location
      • Region: Elmendorf

      Financial & listing details

      • Price per square foot: $150/sqft
      • Tax assessed value: $191,950
      • Annual tax amount: $4,349
      • Price range: $299.9K - $299.9K
      • Date on market: 6/17/2026
      • Cumulative days on market: 20 days
      • Listing terms: Conventional,Cash,Investors OK
      • Road surface type: Gravel

        Estimated market value

        $289,300

        $275,000 - $304,000

        $1,770/mo

        Price history

        DateEventPrice
        6/17/2026Listed for sale$299,900$150/sqft
        Source: LERA MLS #1992571 Report a problem

        Public tax history

        YearProperty taxesTax assessment
        2025$2,508 -17.4%$191,950 -2%
        2024$3,035 +17.7%$195,900 +9.7%
        2023$2,578 -17.9%$178,581 +10%
        2022$3,139 +4.6%$162,346 +10%
        2021$3,001 $147,587 +10%
        2020$3,001 +5.9%$134,170 +3.8%
        2019$2,833 $129,280 +7.2%
        2018$2,833 +9.3%$120,610 +7.6%
        2017$2,592 +21%$112,134 +10%
        2016$2,141 +20.2%$101,940 +3.8%
        2015$1,781 $98,252 +10%
        2014$1,781 $89,320 +32.7%
        2013-- $67,310 -13.4%
        2012-- $77,700 +5.2%
        2011-- $73,865 +10%
        2010-- $67,150 -3.1%
        2009-- $69,290 -2.1%
        2008-- $70,760 +1.7%
        2007-- $69,550 +2%
        2006-- $68,190 +9.3%
        2005-- $62,400
        2004-- --
        2003-- --
        2002-- --
        2001-- --

        Find assessor info on the county website

        Monthly payment

        Est. payment

        Payment breakdown

        Explore the cost of this home by adjusting the details. Changes won't be saved.
        All calculations are estimates and provided by Zillow, Inc. for informational purposes only. Actual amounts may vary.
        HOA fees may include property taxes on listings classified as Co-Ops. Contact the listing agent and/or owner for fee details.
        Mortgage interest rates are dependent on a number of factors, including credit score, down payment, and repayment length. Interest rate data provided by Zillow Group Marketplace, Inc. as of 1/1/1970 from various mortgage lenders with which we have lead or other similar arrangements; the Estimated Payment is an average of those rates.
        See how much you could borrow to make a competitive offer.

        Climate risks

        Neighborhood: Sandy Oaks

        Getting around

        0 / 100
        Car-Dependent
        19 / 100
        Somewhat Bikeable

        Nearby schools

        GreatSchools rating
        Schools provided by the listing agent
        • Elementary: Freedom Elementary
        • Middle: Julius Matthey
        • High: Southside
        • District: South Side I.S.D

        Source: LERA MLS. This data may not be complete. We recommend contacting the local school district to confirm school assignments for this home.

        A local agent can set up tours, give advice and negotiate with sellers.

        Browse local experts

        Similar homes

        Skip to the end of the carouselSkip to the beginning of the carousel