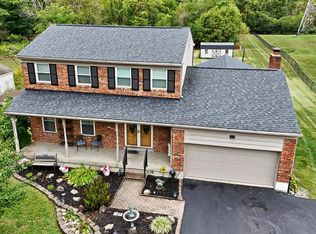
Located on an incredible 1.68 acre lot in the heart of Anderson Township, this beautifully updated home offers a rare combination of space, convenience, and no HOA. With over 2,800 square feet of living space, this home is much larger than it appears from the street and has been extensively renovated throughout. Taken down to the studs within the last five years, updates include two gas furnaces and AC units, tankless water heater, updated wiring, plumbing, ductwork, windows, doors, skylights, hardwood flooring, kitchen, bathrooms, appliances, and more. The fully finished walkout basement features two bedrooms, a full bath, and plumbing already in place for a wet bar or mini kitchen, offering potential for an additional dwelling unit depending on your needs. Outside, enjoy rebuilt front and rear decks, a large concrete driveway, and a detached two-car garage with electric and updated Hardie siding. A truly unique opportunity in one of Anderson Township's most desirable locations.
For sale
Price cut: $10K (5/27)
$425,000
2183 Eight Mile Rd, Cincinnati, OH 45244
4beds
2,804sqft
Est.: Get pre-qualified
Single Family Residence
Built in 1950
1.68 Acres Lot
$410,900 Zestimate®
$152/sqft
$-- HOA
What's special
Fully finished walkout basementTankless water heaterExtensively renovated throughoutHardwood flooringUpdated hardie siding
- 11 days |
- 1,405 |
- 139 |
Likely to sell faster than
Zillow last checked:
Listing updated:
Listed by:
Tressa K. Ellis 513-607-2618,
T. Ellis Agency 513-301-0009
Source: Cincy MLS,MLS#: 1880065
Originating MLS: Cincinnati Area Multiple Listing Service

Tour with a local agent
Facts & features
Interior
Bedrooms & bathrooms
- Bedrooms: 4
- Bathrooms: 3
- Full bathrooms: 3
Primary bedroom
- Features: Bath Adjoins, Walk-In Closet(s), Walkout, Wood Floor
- Level: First
- Area: 143
- Dimensions: 13 x 11
Bedroom 2
- Level: First
- Area: 130
- Dimensions: 13 x 10
Bedroom 3
- Level: Basement
- Area: 154
- Dimensions: 14 x 11
Bedroom 4
- Level: Basement
- Area: 168
- Dimensions: 14 x 12
Bedroom 5
- Area: 0
- Dimensions: 0 x 0
Primary bathroom
- Features: Shower, Tile Floor, Tub
Bathroom 1
- Features: Full
- Level: First
Bathroom 2
- Features: Full
- Level: First
Bathroom 3
- Features: Full
- Level: Basement
Dining room
- Features: Chandelier, Walkout, Wood Floor
- Level: First
- Area: 120
- Dimensions: 10 x 12
Family room
- Features: Walkout, Laminate Floor
- Area: 870
- Dimensions: 30 x 29
Kitchen
- Features: Pantry, Counter Bar, Solid Surface Ctr, Wood Cabinets, Wood Floor, Marble/Granite/Slate
- Area: 315
- Dimensions: 45 x 7
Living room
- Features: Wood Floor
- Area: 323
- Dimensions: 19 x 17
Office
- Area: 0
- Dimensions: 0 x 0
Heating
- Forced Air, Gas
Cooling
- Central Air
Appliances
- Included: Dishwasher, Gas Cooktop, Microwave, Oven/Range, Refrigerator, Gas Water Heater, Tankless Water Heater
Features
- Recessed Lighting, Tech Wiring
- Doors: Multi Panel Doors
- Windows: Vinyl, Gas Filled, Insulated Windows, Skylight(s)
- Basement: Full,Finished,Walk-Out Access,Laminate Floor
Interior area
- Total structure area: 2,804
- Total interior livable area: 2,804 sqft
Property
Parking
- Total spaces: 2
- Parking features: Driveway, Garage Door Opener
- Garage spaces: 2
- Has uncovered spaces: Yes
Features
- Stories: 1
- Patio & porch: Deck
Lot
- Size: 1.68 Acres
- Features: 1 to 4.9 Acres
Details
- Parcel number: 5000134000300
- Zoning description: Residential
- Other equipment: Sump Pump
Construction
Type & style
- Home type: SingleFamily
- Architectural style: Cape Cod
- Property subtype: Single Family Residence
Materials
- Brick, Fiber Cement
- Foundation: Block
- Roof: Shingle
Condition
- New construction: No
- Year built: 1950
Utilities & green energy
- Gas: Natural
- Sewer: Public Sewer
- Water: Public
- Utilities for property: Cable Connected
Community & HOA
HOA
- Has HOA: No
Location
- Region: Cincinnati
Financial & listing details
- Price per square foot: $152/sqft
- Tax assessed value: $266,110
- Annual tax amount: $5,212
- Date on market: 5/20/2026
- Listing terms: No Special Financing
Estimated market value
$410,900
$390,000 - $431,000
$3,295/mo
Price history
| Date | Event | Price |
|---|---|---|
| 5/27/2026 | Price change | $425,000-2.3%$152/sqft |
Source: | ||
| 5/20/2026 | Listed for sale | $435,000+1350%$155/sqft |
Source: | ||
| 4/19/1996 | Sold | $30,000$11/sqft |
Source: Public Record Report a problem | ||
Public tax history
| Year | Property taxes | Tax assessment |
|---|---|---|
| 2024 | $5,090 +4.3% | $93,139 |
| 2023 | $4,878 +16.6% | $93,139 +27.8% |
| 2022 | $4,184 +1.2% | $72,870 |
| 2021 | $4,132 | $72,870 |
| 2020 | $4,132 +19.9% | $72,870 +23% |
| 2019 | $3,448 +8.6% | $59,244 0% |
| 2018 | $3,174 | $59,245 |
| 2017 | $3,174 -12.8% | $59,245 -11.4% |
| 2016 | $3,639 | $66,875 |
| 2015 | $3,639 -0.1% | $66,875 |
| 2014 | $3,641 -2.1% | $66,875 +11% |
| 2013 | $3,721 +0.2% | $60,249 |
| 2012 | $3,714 +6.3% | $60,249 |
| 2011 | $3,495 -4.6% | $60,249 -10.2% |
| 2010 | $3,665 +0.3% | $67,120 |
| 2009 | $3,653 +1.9% | $67,120 |
| 2008 | $3,585 +7.7% | $67,120 +4% |
| 2007 | $3,328 +0.7% | $64,540 |
| 2006 | $3,306 +11% | $64,540 |
| 2005 | $2,978 +4.7% | $64,540 +15.9% |
| 2003 | $2,844 -0.5% | $55,685 |
| 2002 | $2,858 +11.2% | $55,685 +9.6% |
| 2001 | $2,569 +2.7% | $50,820 |
| 2000 | $2,502 | $50,820 |
Find assessor info on the county website
Monthly payment
Est. payment$--/mo
Payment breakdown
Explore the cost of this home by adjusting the details. Changes won't be saved.
All calculations are estimates and provided by Zillow, Inc. for informational purposes only. Actual amounts may vary.
HOA fees may include property taxes on listings classified as Co-Ops. Contact the listing agent and/or owner for fee details.
Mortgage interest rates are dependent on a number of factors, including credit score, down payment, and repayment length. Interest rate data provided by Zillow Group Marketplace, Inc. as of 1/1/1970 from various mortgage lenders with which we have lead or other similar arrangements; the Estimated Payment is an average of those rates.
See how much you could borrow to make a competitive offer.
Climate risks
Neighborhood: 45244
Nearby schools
GreatSchools rating
- 7/10Summit Elementary SchoolGrades: K-6Distance: 0.9 mi
- 8/10Nagel Middle SchoolGrades: 7-8Distance: 1 mi
- 8/10Anderson High SchoolGrades: 9-12Distance: 2.2 mi
A local agent can set up tours, give advice and negotiate with sellers.
A local lender can help you make sure your offer is ready when you are.
- Ohio
- Hamilton County
- Dry Run
- 45244
- 2183 Eight Mile Rd