Skip main navigation
Pending
  • Price cut: $40.1K (6/2)
    $199,900

    2183 Ramblewood Cir, Decatur, GA 30035

    4beds
    1,740sqft
    : 
    Loading
    Get pre-qualified
    Single Family Residence, Residential
    Built in 1997
    6,098 Square Feet Lot
    $198,300 Zestimate®
    $115/sqft
    $-- HOA

    What's special

    Attached garageHome officeFlexible living space
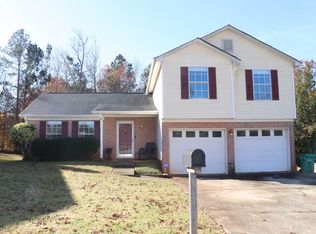

    Welcome to this spacious 4-bedroom, 2.5-bathroom split-level home in the Wilkins Cove community of Decatur. This residence offers flexible living space perfect for both everyday comfort and entertaining. With its thoughtful layout, the home provides ample room for family gatherings, a home office, or guest accommodation. The attached garage adds convenience, and the location offers easy access to schools, shopping, and commuter routes. Whether you’re looking to settle in or invest, this home is full of potential and ready for your vision.
    117 days
    |
    7,107
    |
    726
    |

    Zillow last checked:

    Listing updated:

    Listed by:

    Raquel Littlejohn,

    Mainstay Brokerage LLC 800-583-2914

    Source: FMLS GA,MLS#: 7734425MLS Logo

      Facts & features

      Interior

      Bedrooms & bathrooms
      • Bedrooms: 4
      • Bathrooms: 3
      • Full bathrooms: 2
      • 1/2 bathrooms: 1
      • Main level bathrooms: 2
      • Main level bedrooms: 4
      Rooms
      • Room types: Family Room
      Primary bedroom
      • Features: Master on Main
      • Level: Master on Main
      Bedroom
      • Features: Master on Main
      Primary bathroom
      • Features: Double Vanity, Tub/Shower Combo
      Dining room
      • Features: Other
      Kitchen
      • Features: Cabinets Stain, Eat-in Kitchen, Solid Surface Counters
      Heating
      • Central
      Cooling
      • Central Air
      Appliances
      • Included: Dishwasher, Electric Range, Refrigerator
      • Laundry: Other
      Features
      • Other
      • Flooring: Carpet, Luxury Vinyl
      • Windows: None
      • Basement: None
      • Number of fireplaces: 1
      • Fireplace features: None
      • Common walls with other units/homes: No Common Walls
      Interior area
      • Total structure area: 1,740
      • Total interior livable area: 1,740 sqft
      • Finished area above ground: 1,740

      Property

      Parking
      • Total spaces: 2
      • Parking features: Garage
      • Garage spaces: 2
      Accessibility
      • Accessibility features: None
      Features
      • Levels: Multi/Split
      • Patio & porch: Deck
      • Exterior features: None
      • Pool features: None
      • Spa features: None
      • Fencing: None
      • Has view: Yes
      • View description: Neighborhood
      • Waterfront features: None
      • Body of water: None
      Lot
      • Size: 6,098 Square Feet
      • Features: Back Yard, Front Yard, Landscaped, Level
      Details
      • Additional structures: None
      • Parcel number: 16 007 05 019
      • Other equipment: None
      • Horse amenities: None

      Construction

      Type & style
      • Home type: SingleFamily
      • Architectural style: Traditional
      • Property subtype: Single Family Residence, Residential
      Materials
      • Wood Siding
      • Foundation: Slab
      • Roof: Composition
      Condition
      • Resale
      • New construction: No
      • Year built: 1997

      Utilities & green energy

      • Electric: None
      • Sewer: Public Sewer
      • Water: Public
      • Utilities for property: None
      Green energy
      • Energy efficient items: None
      • Energy generation: None

      Community & HOA

      Community
      • Features: None
      • Security: None
      • Subdivision: Wilkins Cove
      HOA
      • Has HOA: No
      Location
      • Region: Decatur

      Financial & listing details

      • Price per square foot: $115/sqft
      • Tax assessed value: $245,000
      • Annual tax amount: $4,705
      • Date on market: 3/12/2026
      • Cumulative days on market: 357 days
      • Listing terms: Cash,Conventional,FHA,VA Loan
      • Road surface type: Asphalt

        Estimated market value

        $198,300

        $188,000 - $208,000

        $2,077/mo

        Price history

        DateEventPrice
        7/7/2026Pending sale$199,900$115/sqft
        Source: FMLS GA #7734425 Report a problem
        6/2/2026Price change$199,900-16.7%$115/sqft
        Source: GAMLS #10709477 Report a problem
        3/13/2026Listed for sale$240,000-7.7%$138/sqft
        Source: GAMLS #10709477 Report a problem
        3/11/2026Listing removed$260,000$149/sqft
        Source: GAMLS #10544931 Report a problem
        8/4/2025Listed for sale$260,000$149/sqft
        Source: GAMLS #10544931 Report a problem
        7/15/2025Pending sale$260,000$149/sqft
        Source: GAMLS #10544931 Report a problem
        7/9/2025Listed for sale$260,000$149/sqft
        Source: GAMLS #10544931 Report a problem
        7/7/2025Pending sale$260,000$149/sqft
        Source: FMLS GA #7597362 Report a problem
        6/30/2025Listed for sale$260,000$149/sqft
        Source: GAMLS #10544931 Report a problem
        6/25/2025Pending sale$260,000$149/sqft
        Source: GAMLS #10544931 Report a problem
        6/16/2025Listed for sale$260,000+89.8%$149/sqft
        Source: FMLS GA #7597362 Report a problem
        11/22/2022Listed for rent$1,950+18.2%$1/sqft
        Source: Zillow Rental Network_1 #20082923 Report a problem
        9/17/2020Listing removed$1,650$1/sqft
        Source: Excalibur Homes, LLC. #6779754 Report a problem
        9/11/2020Listed for rent$1,650$1/sqft
        Source: Excalibur Homes, LLC. #6779754 Report a problem
        2/3/2020Sold$137,000+9.2%$79/sqft
        Source: Public Record Report a problem
        5/15/2001Sold$125,500+9.2%$72/sqft
        Source: Public Record Report a problem
        11/3/1999Sold$114,900+23.5%$66/sqft
        Source: Public Record Report a problem
        11/7/1997Sold$93,000$53/sqft
        Source: Public Record Report a problem

        Public tax history

        YearProperty taxesTax assessment
        2025$4,707 +0%$98,000
        2024$4,705 -1.1%$98,000 -2.4%
        2023$4,759 +16.3%$100,440 +16.7%
        2022$4,091 +50.5%$86,080 +57.1%
        2021$2,718 -8%$54,800 -9%
        2020$2,955 +74.1%$60,200 +15.5%
        2019$1,697 +6.9%$52,120 +11.8%
        2018$1,587 +17.7%$46,600 +20.5%
        2017$1,348 +9.6%$38,680 +1.5%
        2016$1,230 $38,120 +31.3%
        2014$1,230 $29,040 +69.6%
        2013-- $17,120
        2012-- $17,120 +1.9%
        2011-- $16,800 -59.2%
        2010$1,263 -2.3%$41,160
        2009$1,293 -11.8%$41,160 -24.7%
        2008$1,467 +3.3%$54,680
        2007$1,420 +7.4%$54,680 +9.9%
        2006$1,323 +5.5%$49,760
        2005$1,254 +3.7%$49,760 +1.6%
        2004$1,210 +3.7%$49,000 +1.3%
        2003$1,167 -39.1%$48,360 +8.4%
        2002$1,916 +170.9%$44,600
        2001$707 $44,600

        Find assessor info on the county website

        Monthly payment

        Est. payment

        Payment breakdown

        Explore the cost of this home by adjusting the details. Changes won't be saved.
        All calculations are estimates and provided by Zillow, Inc. for informational purposes only. Actual amounts may vary.
        HOA fees may include property taxes on listings classified as Co-Ops. Contact the listing agent and/or owner for fee details.
        Mortgage interest rates are dependent on a number of factors, including credit score, down payment, and repayment length. Interest rate data provided by Zillow Group Marketplace, Inc. as of 1/1/1970 from various mortgage lenders with which we have lead or other similar arrangements; the Estimated Payment is an average of those rates.
        See how much you could borrow to make a competitive offer.

        Climate risks

        Neighborhood: 30035

        Getting around

        2 / 100
        Car-Dependent
        34 / 100
        Some Transit
        14 / 100
        Somewhat Bikeable

        Nearby schools

        GreatSchools rating

        A local agent can set up tours, give advice and negotiate with sellers.

        Browse local experts

        Similar homes

        Skip to the end of the carouselSkip to the beginning of the carousel