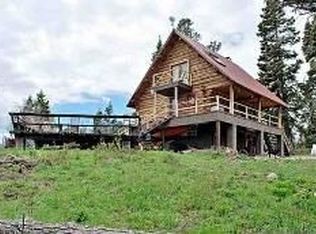
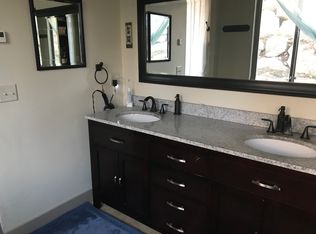
Morning coffee on the deck. Deer wandering through the trees. A day on the trails or ski slopes, followed by a soak in the hot tub under the stars. This is a cabin for slowing down, spending time together, and having a little mountain space of your own. Set on 2.04 acres in Tollgate Canyon near Park City, the cabin feels warm and welcoming, with wood finishes, a distinctive cone fireplace, and room to settle in. Two bedrooms, two full bathrooms, and a dedicated sleeping loft provide space to gather and retreat. The upstairs primary suite has its own private deck and private full bathroom. Even the shower has a view of the valley. Two queen beds and four twins make room for eight, enough to bring another family along for the weekend. Walk to the stocked fishing pond, ride your bike toward Flying Dog Trail and Silver Summit, or make an outing at Blue Sky Ranch. Park City's skiing, restaurants, and shopping are a short drive away. Back at the cabin, two decks offer a place to linger outdoors, with moose, elk, and deer making frequent appearances. Behind the cabin's rustic character is an extensive renovation: new electrical and plumbing, updated framing and drywall, a new window, warm flooring, lighting, kitchen, both bathrooms, heaters, water heaters, appliances, and a hot tub. It's available fully furnished, so you can start enjoying it right away. Two driveways, a large Tuff Shed, and storage beneath the house leave room for bikes, skis, tools, and everything else that comes with mountain life. Low HOA dues and winter road plowing provide year-round access. Already operating as a short-term rental, it offers the option to welcome guests between your own stays, or simply keep a place where weekends feel a little longer. Seller financing is available.
For sale
$595,000
2645 S Iroquois Loop, Coalville, UT 84017
2beds
895sqft
Single Family Residence
Built in 1986
2.04 Acres Lot
$568,400 Zestimate®
$665/sqft
$75/mo HOA
What's special
Fully furnishedWarm flooringTwo drivewaysNew windowStorage beneath the houseUpdated framing and drywallTwo bedrooms
- 2 days
- 289
- 41
Zillow last checked:
Listing updated:
Listed by:
Andrew Sweeney 703-593-8876,
The Summit Group
Source: UtahRealEstate.com,MLS#: 2189969
Facts & features
Interior
Bedrooms & bathrooms
- Bedrooms: 2
- Bathrooms: 2
- Full bathrooms: 2
- Main level bedrooms: 1
Rooms
- Room types: Master Bathroom, Updated Kitchen
Heating
- Electric, Wall Furnace, Wood
Appliances
- Included: Dryer, Freezer, Gas Grill/BBQ, Microwave, Range Hood, Refrigerator, Washer, Built-In Range
- Laundry: Electric Dryer Hookup
Features
- Vaulted Ceiling(s), Low VOC Finishes, Smart Thermostat
- Flooring: Carpet
- Windows: Blinds, Drapes
- Basement: None
- Number of fireplaces: 1
- Fireplace features: Fireplace Equipment, Wood Burning Stove
Interior area
- Total structure area: 895
- Total interior livable area: 895 sqft
- Finished area above ground: 895
Property
Parking
- Total spaces: 5
- Parking features: Open
- Uncovered spaces: 5
Features
- Stories: 2
- Patio & porch: Covered Deck
- Exterior features: Balcony, Lighting
- Spa features: Hot Tub
- Has view: Yes
- View description: Mountain(s), Valley
Lot
- Size: 2.04 Acres
- Features: Secluded, Terrain: Mountain, Wooded
- Topography: Terrain Mountain
- Residential vegetation: Mature Trees, Pines, Scrub Oak
Details
- Additional structures: Workshop, Storage Shed(s)
- Parcel number: PI51
- Zoning description: Single-Family
Construction
Type & style
- Home type: SingleFamily
- Architectural style: Cabin
- Property subtype: Single Family Residence
Materials
- Other
- Roof: Asphalt
Condition
- Blt./Standing
- New construction: No
- Year built: 1986
- Major remodel year: 2024
Details
- Warranty included: Yes
Utilities & green energy
- Sewer: Septic Tank, Sewer: Septic Tank
- Water: Culinary
- Utilities for property: Electricity Connected, Water Connected
Community & HOA
Community
- Subdivision: Pine Meadow Ranch
HOA
- Has HOA: Yes
- Amenities included: Trail(s), Horse Trails, Snow Removal
- HOA fee: $75 monthly
- HOA name: Carol Steedman
- HOA phone: 801-461-0171
Location
- Region: Coalville
Financial & listing details
- Price per square foot: $665/sqft
- Tax assessed value: $424,408
- Annual tax amount: $2,288
- Date on market: 10/8/2026
- Listing terms: Cash,Conventional,FHA,Lease Option,Owner Second,Seller Finance,Seller Will Subordinate,VA Loan,USDA Loan
- Inclusions: Dryer, Fireplace Equipment, Freezer, Gas Grill/BBQ, Hot Tub, Microwave, Range, Range Hood, Refrigerator, Storage Shed(s), Washer, Wood Stove
- Acres allowed for irrigation: 0
- Electric utility on property: Yes
- Road surface type: Unimproved
Estimated market value
$568,400
$540,000 - $597,000
$2,589/mo
Price history
| Date | Event | Price |
|---|---|---|
| 10/8/2026 | Listed for sale | $595,000$665/sqft |
Source:  UtahRealEstate.com #2189969 Report a problem UtahRealEstate.com #2189969 Report a problem | ||
Public tax history
| Year | Property taxes | Tax assessment |
|---|---|---|
| 2025 | $2,288 +9% | $424,408 +12.1% |
| 2024 | $2,099 -18.6% | $378,732 -18.6% |
| 2023 | $2,579 +63.5% | $465,093 +62.7% |
| 2022 | $1,578 +11% | $285,795 +35.6% |
| 2021 | $1,421 -4.5% | $210,716 +6.4% |
| 2020 | $1,488 | $197,960 |
| 2019 | $1,488 +7.9% | $197,960 +11.5% |
| 2018 | $1,380 -4.3% | $177,574 +1% |
| 2017 | $1,442 +6.3% | $175,895 +6.6% |
| 2016 | $1,356 | $165,023 |
| 2015 | $1,356 -6.2% | $165,023 -1.1% |
| 2013 | $1,446 | $166,850 |
Find assessor info on the county website
Monthly payment
Est. payment
Payment breakdown
Explore the cost of this home by adjusting the details. Changes won't be saved.Climate risks
Neighborhood: 84017
Nearby schools
Schools provided by the listing agent
- Elementary: North Summit
- Middle: North Summit
- High: North Summit
- District: North Summit
Source: UtahRealEstate.com. This data may not be complete. We recommend contacting the local school district to confirm school assignments for this home.

Similar homes
- $599,9002 bd1 ba1.1k sqft2288 S Uintah View Dr, Coalville, UT 84017For Sale

 MLS ID #12602962, Lisa Horowitz, KW Park City Keller Williams Real Estate Heber Val. PCBR
 - $599,9002 bd1 ba1.1k sqft2288 Uintah View Dr #54, Coalville, UT 84017For Sale

 MLS ID #2168743, Lisa Horowitz, KW Park City Keller Williams Real Estate (Heber Valley Branch). UtahRealEstate.com
 - $598,0003 bd1 ba1.1k sqft2153 S Forest Meadow Rd, Coalville, UT 84017For Sale
 MLS ID #2165395, Clay Anderson, ASA Realty. UtahRealEstate.com
 - $669,9004 bd1 ba1k sqft2422 S Valley View Cir, Coalville, UT 84017For Sale
 MLS ID #12603517, Pam Slaughter, SimpliHOM. PCBR
 - $499,0001 bd1 ba480 sqft2440 S Valley View Cir, Coalville, UT 84017For SaleMLS ID #12604041, Pam Slaughter, SimpliHOM. PCBR
- $549,0002 bd1 ba985 sqft6523 Serviceberry Dr #A306, Park City, UT 84098For SaleMLS ID #12604528, James Stewart, Black Diamond Realty. PCBR
- $600,0002 bd2 ba1k sqft1684 W Fox Hollow Ln N #H12, Park City, UT 84098For SaleMLS ID #2184329, Kierstin Pierce, KW Utah Realtors Keller Williams (Brickyard). UtahRealEstate.com
- $595,0002 bd2 ba979 sqft1476 Newpark Blvd #204, Park City, UT 84098For SaleMLS ID #12603846, Chris O'Neill, Windermere RE Utah - Park Ave. PCBR
- $595,0002 bd2 ba979 sqft1476 Newpark Blvd #210, Park City, UT 84098For SaleMLS ID #12603848, Chris O'Neill, Windermere RE Utah - Park Ave. PCBR
- $595,0002 bd2 ba907 sqft1476 Newpark Blvd #212, Park City, UT 84098For SaleMLS ID #12603711, Chris O'Neill, Windermere RE Utah - Park Ave. PCBR
- $600,0002 bd2 ba982 sqft1456 Newpark Blvd #222, Park City, UT 84098For SaleMLS ID #12603709, Chris O'Neill, Windermere RE Utah - Park Ave. PCBR
- $525,0002 bd2 ba854 sqft6861 N 2200 W APT 9U, Park City, UT 84098For SaleMLS ID #2188945, Heather Feldman, KW Park City Keller Williams Real Estate. UtahRealEstate.com
- $525,0002 bd2 ba854 sqft6861 W 2200th #9U, Park City, UT 84098For SaleMLS ID #12604454, Daniel Feldman, KW Park City Keller Williams Real Estate. PCBR
- $599,0002 bd2 ba886 sqft6785 N 2200 W APT A204, Park City, UT 84098For SaleMLS ID #12603521, Samantha Simon, Black Diamond Realty. PCBR
- $549,0002 bd2 ba1k sqft900 Bitner Rd APT A35, Park City, UT 84098For SaleMLS ID #12604031, Adam Schwall, BHHS Utah Promontory. PCBR
- $615,0002 bd2 ba1k sqft900 Bitner Rd APT K25, Park City, UT 84098For SaleMLS ID #12601945, Scott Karr, BHHS Utah Properties - SV. PCBR
- $595,0002 bd2 ba896 sqft6749 N 2200 W #B-102, Park City, UT 84098For SaleMLS ID #12602485, Lauren Fielding, BHHS Utah Properties - SV. PCBR
- $575,0002 bd2 ba1k sqft1476 W Newpark Blvd Unit 202, Park City, UT 84098For SaleMLS ID #12603171, Chris O'Neill, Windermere RE Utah - Park Ave. PCBR
- $575,0002 bd2 ba1k sqft1476 Newpark Blvd #202, Park City, UT 84098For SaleMLS ID #2171078, Chris O'Neill, Windermere Real Estate (Park Ave). UtahRealEstate.com
- $549,9002 bd2 ba972 sqft6605 Overland Dr #208, Park City, UT 84098For SaleMLS ID #12604088, Nancy Tallman, Summit Sotheby's International Realty. PCBR
