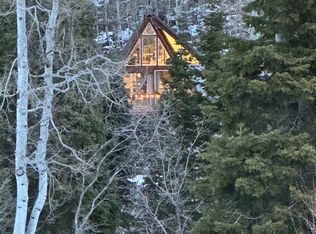
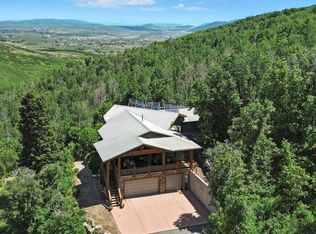
Set in a beautiful mountain setting within the gated community of Stagecoach Estates, this home combines sustainability, efficiency, and timeless design. Just minutes from Kimball Junction and within the Park City School District.
16' concrete walls keep the home cool in summer and warm through winter
Paid-off solar panels - average electric bill only $12/month
Propane averages $1,300 annually
Generac generator for peace of mind
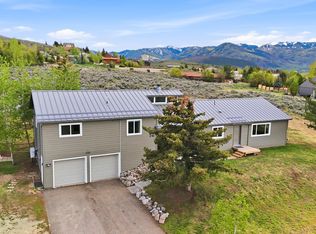
Fire-resistant metal roof and concrete walls - low-maintenance and durable
Brand-new radiant heating system
Premium RO and infrared water filtration system + soft water for clean pipes and minimal soap usage
Situated on 14 acres, this southeast-facing home enjoys unobstructed views, privacy, and abundant wildlife - moose, elk, deer, and wild turkeys are frequent visitors. A seasonal stream runs through the property, enhancing the mountain experience.
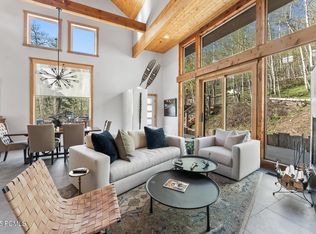
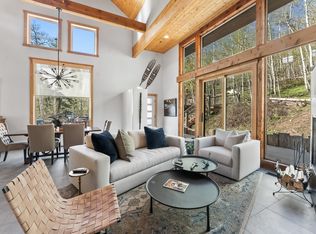
The main level features an open-concept floor plan with vaulted ceilings, exposed beams, and solid hickory floors. Expansive windows frame sweeping canyon views, while the gas fireplace adds warmth and charm. The newly renovated gourmet kitchen flows seamlessly into the great room and out to an oversized deck, perfect for entertaining and indoor-outdoor living. The primary suite is also on the main level.
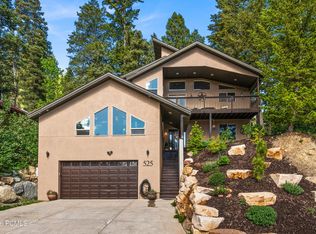
Additional features include three bedrooms, three bathrooms, a dedicated office nook, and a lower-level walkout with a spacious family room. The attached garage with radiant heat is currently used as a home gym and offers excellent storage. A newly built oversized detached garage provides even more space for vehicles, gear, and toys.
Enjoy true mountain living with peace, beauty, and trails right outside your door while still being just minutes from schools, shopping, and dining. The best of both worlds.
For sale
$2,375,000
10256 N Basin Canyon Rd, Park City, UT 84098
3beds
2,924sqft
Est.: Get pre-qualified
Single Family Residence
Built in 2015
14.05 Acres Lot
$2,244,300 Zestimate®
$812/sqft
$92/mo HOA
What's special
Solid hickory floorsDedicated office nookNewly renovated gourmet kitchenExposed beamsThree bathroomsThree bedroomsBrand-new radiant heating system
- 2 days |
- 336 |
- 13 |
Zillow last checked:
Listing updated:
Listed by:
Aly Dudek 307-413-0730,
Christie's Int. RE VUE
Source: PCBR,MLS#: 12601277
Tour with a local agent
Facts & features
Interior
Bedrooms & bathrooms
- Bedrooms: 3
- Bathrooms: 3
- Full bathrooms: 1
- 3/4 bathrooms: 2
Heating
- ENERGY STAR Qualified Boiler, Radiant Floor
Cooling
- None
Appliances
- Included: Dishwasher, Disposal, Electric Range, ENERGY STAR Qualified Dishwasher, ENERGY STAR Qualified Refrigerator, Freezer, Microwave, Washer/Dryer Stacked, Gas Water Heater
- Laundry: Washer Hookup, Electric Dryer Hookup
Features
- Ceiling Fan(s), Main Level Master Bedroom, Pantry, Ski Storage, Vaulted Ceiling(s), Breakfast Bar
- Flooring: Wood
- Basement: Walk-Out Access
- Number of fireplaces: 1
- Fireplace features: Gas
Interior area
- Total structure area: 2,924
- Total interior livable area: 2,924 sqft
Video & virtual tour
Property
Parking
- Total spaces: 2
- Parking features: Heated Garage, Sink, Guest, Garage Door Opener
- Garage spaces: 2
Accessibility
- Accessibility features: None
Features
- Exterior features: Ski Storage
- Has view: Yes
- View description: Creek/Stream, Meadow, Mountain(s), Trees/Woods
- Has water view: Yes
- Water view: Creek/Stream
Lot
- Size: 14.05 Acres
- Features: Level, Native Plants, Secluded, South Facing
Details
- Parcel number: SgA43
- Other equipment: Appliances, Computer Network - Prewired, Satellite Dish, Solar Photovoltaic - Net Metering, Thermostat - Programmable
Construction
Type & style
- Home type: SingleFamily
- Architectural style: Mountain Contemporary
- Property subtype: Single Family Residence
Materials
- HardiPlank Type, Log Siding, Stone, Concrete, ICFs (Insulated Concrete Forms)
- Foundation: Slab
- Roof: Metal
Condition
- New construction: No
- Year built: 2015
Utilities & green energy
- Sewer: Septic Tank
- Water: Public
- Utilities for property: Cable Available, Electricity Connected, High Speed Internet Available, Propane
Community & HOA
Community
- Subdivision: Stagecoach Estates
HOA
- Has HOA: Yes
- HOA fee: $1,100 annually
- HOA phone: 801-410-0624
Location
- Region: Park City
Financial & listing details
- Price per square foot: $812/sqft
- Tax assessed value: $1,914,296
- Annual tax amount: $7,047
- Date on market: 4/1/2026
- Listing terms: Cash,Conventional
- Electric utility on property: Yes
- Road surface type: Gravel
Estimated market value
$2,244,300
$2.13M - $2.36M
$5,464/mo
Price history
Price history is unavailable.
Public tax history
| Year | Property taxes | Tax assessment |
|---|---|---|
| 2024 | $6,552 +18.5% | $1,129,205 +12.9% |
| 2023 | $5,528 +15.2% | $1,000,343 +30.2% |
| 2022 | $4,797 +79.8% | $768,234 +105.4% |
| 2021 | $2,667 -0.9% | $374,031 +4.9% |
| 2020 | $2,692 | $356,467 |
| 2019 | $2,692 +4.3% | $356,467 |
| 2018 | $2,582 -7.5% | $356,467 +2.5% |
| 2017 | $2,792 +82.6% | $347,612 +77% |
| 2016 | $1,529 | $196,413 +40.3% |
| 2015 | $1,529 +76.1% | $139,999 +40% |
| 2013 | $868 | $100,000 |
Find assessor info on the county website
Monthly payment
Est. payment$--/mo
Payment breakdown
Explore the cost of this home by adjusting the details. Changes won't be saved.
All calculations are estimates and provided by Zillow, Inc. for informational purposes only. Actual amounts may vary.
HOA fees may include property taxes on listings classified as Co-Ops. Contact the listing agent and/or owner for fee details.
Mortgage interest rates are dependent on a number of factors, including credit score, down payment, and repayment length. Interest rate data provided by Zillow Group Marketplace, Inc. as of 1/1/1970 from various mortgage lenders with which we have lead or other similar arrangements; the Estimated Payment is an average of those rates.
See how much you could borrow to make a competitive offer.
Climate risks
Neighborhood: 84098
Nearby schools
GreatSchools rating
- 8/10North Summit Middle SchoolGrades: 5-8Distance: 11 mi
- 5/10North Summit High SchoolGrades: 9-12Distance: 11.2 mi
- 8/10North Summit SchoolGrades: K-4Distance: 11.1 mi
A local agent can set up tours, give advice and negotiate with sellers.


- Utah
- Summit County
- Park City
- 84098
- 10256 N Basin Canyon Rd
Nearby cities
Nearby neighborhoods
Nearby zip codes
Other Park City Topics
