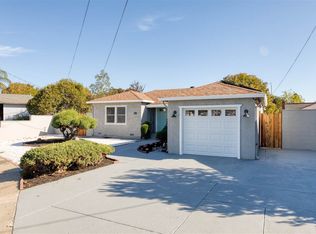
Excellent visibilityDeep oversized garageStrong street presenceLarge private yardRemodeled kitchen
This versatile property blends residential comfort with live/work flexibility, offering a lifestyle that adapts to your needs. Inside, you’ll find a remodeled kitchen and bathroom, creating a modern, comfortable living space ideal for everyday life as well as hosting clients if desired. The layout supports both private residential living and a seamless home-based business setup. The deep, oversized garage is a standout feature—perfect for multiple vehicles, a workshop, hobby space, or extra storage. Whether you're a contractor, creative, or simply need room to spread out, this space delivers. A large private yard offers rare outdoor flexibility—ideal for entertaining, gardening, expansion, or creating your own retreat away from the bustle. With strong street presence, excellent visibility, and adaptable design, this property is well-suited for: • Buyers looking for a distinctive home with space and flexibility • Live/work lifestyles • Business owners seeking exposure • Investors exploring income potential Flexible, functional, and full of possibility—properties like this don’t come along often. Live in it, work from it, or both—bring your vision and make it your own.
48 days
|
1,984
|
61
|
Zillow last checked:
Listing updated:
Listed by:
Mona KoussaDRE #01260089925-831-9615,
Ehomesurf, Inc.
Source: Bay East AOR,MLS#: 41136033
Loading...
Facts & features
Interior
Bedrooms & bathrooms
Bedrooms: 3
Bathrooms: 1
Full bathrooms: 1
Rooms
Room types: 3 Bedrooms, 1 Bath, Main Entry, Storage
Bathroom
Features: Shower Over Tub, Solid Surface, Tile, Updated Baths
Kitchen
Features: Stone Counters, Eat-in Kitchen, Gas Range/Cooktop, Microwave, Range/Oven Free Standing, Refrigerator, Updated Kitchen
Heating
Forced Air
Cooling
Wall/Window Unit(s)
Appliances
Included: Gas Range, Microwave, Free-Standing Range, Refrigerator, Gas Water Heater
Laundry: Hookups Only, In Garage, Common Area
Features
Storage, Updated Kitchen
Flooring: Hardwood, Tile
Windows: Window Coverings
Basement: Crawl Space
Number of fireplaces: 1
Fireplace features: Brick, Living Room
Interior area
Total structure area: 1,200
Total interior livable area: 1,200 sqft
Property
Parking
Total spaces: 2
Parking features: Attached, Direct Access, Side Yard Access, Workshop in Garage, Garage Door Opener
Garage spaces: 2
Features
Levels: One
Stories: 1
Patio & porch: Covered
Pool features: None
Fencing: Fenced
Lot
Size: 5,227 Square Feet
Features: Level, Sprinklers In Rear, Back Yard, Front Yard
Details
Parcel number: 4159070
Special conditions: Standard
Other equipment: Irrigation Equipment
Construction
Type & style
Home type: SingleFamily
Architectural style: Ranch
Property subtype: Residential, Single Family Residence
Materials
Stucco, Wood Siding
Roof: Composition,Rolled/Hot Mop
Condition
Existing
New construction: No
Year built: 1948
Utilities & green energy
Electric: No Solar
Sewer: Public Sewer
Water: Public
Community & HOA
Community
Security: Security System Owned, Carbon Monoxide Detector(s), Double Strapped Water Heater, Smoke Detector(s)
Explore the cost of this home by adjusting the details. Changes won't be saved.
Principal & interest
$1,547
Mortgage insurance
$0
Property taxes
$170
Home insurance
$105
HOA fees
$0
Utilities
Not included
All calculations are estimates and provided by Zillow, Inc. for informational purposes only. Actual amounts may vary.
HOA fees may include property taxes on listings classified as Co-Ops. Contact the listing agent and/or owner for fee details.
Mortgage interest rates are dependent on a number of factors, including credit score, down payment, and repayment length. Interest rate data provided by Zillow Group Marketplace, Inc. as of 1/1/1970 from various mortgage lenders with which we have lead or other similar arrangements; the Estimated Payment is an average of those rates.
See how much you could borrow to make a competitive offer.