Welcome to 1213 Kenyon Rd! This well-maintained 3-bedroom, 2-bathroom home offers comfort, functionality, and thoughtful updates throughout. Featuring fresh interior paint, updated carpet, luxury vinyl plank flooring, and a new dishwasher, this home is move-in ready! Step outside to enjoy the beautifully landscaped, fully fenced backyard with an extended patio and pergola, perfect for entertaining, relaxing, or enjoying Idaho evenings. The east-facing backyard provides welcome afternoon shade, while the west-facing front yard offers beautiful evening light. Additional highlights include a finished garage and updated landscaping. Conveniently located just eight minutes from downtown Twin Falls and within easy reach of the South Hills, you’ll enjoy both everyday convenience and outdoor recreation. Whether you’re looking to downsize, purchase your first home, or add to your investment portfolio, this solid, well-cared-for property is one you won’t want to miss!
New
$355,000
1213 Kenyon Rd, Twin Falls, ID 83301
3beds
2baths
1,253sqft
Single Family Residence
Built in 2014
6,534 Square Feet Lot
$349,300 Zestimate®
$283/sqft
$-- HOA
What's special
New dishwasherUpdated carpetFresh interior paintLuxury vinyl plank flooringUpdated landscapingExtended patio and pergola
- 23 hours
- 195
- 10
Zillow last checked:
Listing updated:
Listed by:
Eliza Mendoza Cell:208-731-5700,
Keller Williams Sun Valley Southern Idaho,
Autumn Lebaron 208-539-7727,
Keller Williams Sun Valley Southern Idaho
Source: IMLS,MLS#: 99007116
Facts & features
Interior
Bedrooms & bathrooms
- Bedrooms: 3
- Bathrooms: 2
- Main level bathrooms: 2
- Main level bedrooms: 3
Primary bedroom
- Level: Main
Bedroom 2
- Level: Main
Bedroom 3
- Level: Main
Family room
- Level: Main
Kitchen
- Level: Main
Heating
- Forced Air, Natural Gas
Cooling
- Central Air
Appliances
- Included: Electric Water Heater, Dishwasher, Disposal, Microwave, Oven/Range Freestanding, Water Softener Owned
Features
- Bath-Master, Bed-Master Main Level, Split Bedroom, Walk-In Closet(s), Pantry, Kitchen Island, Number of Baths Main Level: 2
- Flooring: Carpet
- Has basement: No
- Has fireplace: No
Interior area
- Total structure area: 1,253
- Total interior livable area: 1,253 sqft
- Finished area above ground: 1,253
- Finished area below ground: 0
Property
Parking
- Total spaces: 2
- Parking features: Attached
- Attached garage spaces: 2
Features
- Levels: One
- Stories: 1
- Fencing: Full
Lot
- Size: 6,534 Square Feet
- Features: Standard Lot 6000-9999 SF, Sidewalks, Auto Sprinkler System, Full Sprinkler System
Details
- Parcel number: RPT42550050030
Construction
Type & style
- Home type: SingleFamily
- Property subtype: Single Family Residence
Materials
- Frame
- Roof: Composition
Condition
- Year built: 2014
Utilities & green energy
- Water: Public
- Utilities for property: Sewer Connected
Community & HOA
Community
- Subdivision: Pheasant Meadows
Location
- Region: Twin Falls
Financial & listing details
- Price per square foot: $283/sqft
- Tax assessed value: $293,934
- Annual tax amount: $1,748
- Date on market: 11/21/2026
- Listing terms: Cash,Conventional,FHA,VA Loan
- Ownership: Fee Simple
Estimated market value
$349,300
$332,000 - $367,000
$1,960/mo
Price history
Price history is unavailable.
Public tax history
| Year | Property taxes | Tax assessment |
|---|---|---|
| 2026 | -- | $293,934 +2.1% |
| 2025 | $1,749 +2.2% | $287,906 +1.2% |
| 2024 | $1,711 -6.6% | $284,355 -4.7% |
| 2023 | $1,833 -7.1% | $298,370 +0.4% |
| 2022 | $1,973 +14.1% | $297,290 +29.4% |
| 2021 | $1,729 +13.4% | $229,742 +14.9% |
| 2020 | $1,525 -1.8% | $199,995 +10.1% |
| 2019 | $1,553 -42.7% | $181,633 +10.5% |
| 2018 | $2,709 | $164,434 +13.8% |
| 2017 | $2,709 +9.4% | $144,511 +17% |
| 2016 | $2,476 | $123,528 |
| 2015 | $2,476 | $123,528 +396.3% |
| 2012 | $2,476 | $24,892 -10% |
| 2011 | -- | $27,658 |
| 2010 | -- | $27,658 |
Find assessor info on the county website
Monthly payment
Est. payment
Payment breakdown
Explore the cost of this home by adjusting the details. Changes won't be saved.Climate risks
Neighborhood: 83301
Nearby schools
Schools provided by the listing agent
- Elementary: Lincoln
- Middle: South Hills
- High: Canyon Ridge
- District: Twin Falls School District #411
Source: IMLS. This data may not be complete. We recommend contacting the local school district to confirm school assignments for this home.
Similar homes
- $380,0003 bd2 ba1.3k sqft391 Southwood Ave W, Twin Falls, ID 83301New
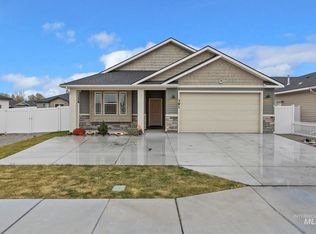 MLS ID #99006945, Stanley Tobiason, Super Realty of Idaho. IMLS
- $304,9003 bd2 ba1.3k sqft1457 Wrangler St, Twin Falls, ID 83301Active
 MLS ID #99006128, Sarah Higley, Equity Northwest Real Estate - Southern Idaho. IMLS
- $360,0003 bd2 ba1.1k sqft366 Benno St, Twin Falls, ID 83301Active
 MLS ID #99006211, Tanya Pursifull, LPT Realty. IMLS
- $399,0003 bd2 ba1.5k sqft1740 Conner St, Twin Falls, ID 83301Active
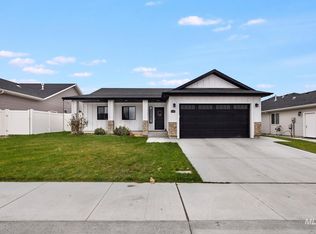 MLS ID #99006804, Mikahla Shook, Coldwell Banker Distinctive Properties. IMLS
