LOCATION LOCATION LOCATION, A charming fully furnished Turnkey home on a serene corner lot in the heart of Idledale making this an exceptional value. This property offers a peaceful mountain retreat with everyday convenience on .67 acres and no neighbors on 3 sides of you. The main floor features two bedrooms, one bathroom, and nearly 1,200 square feet of bright, comfortable living space. The lower level includes an additional finished 500+ square feet with a separate entrance. Beautiful 2024/2025 upgrades include a new roof, tankless water heater, furnace, soft-close kitchen cabinets, quartz countertops, stainless steel appliances, updated bathroom, carpet, luxury vinyl flooring throughout, new asphalt driveway, and a mini split for additional cooling and heating. This home blends comfort, nature, and accessibility with unmatched tranquility without sacrificing convenience. Natural beauty, and everyday ease, making it an excellent choice for a primary residence, weekend getaway, or investment property with long-term potential. Large gate north of the home has a private driveway to the back of the property, perfect for RV parking or separate driveway for lower level. Hiking, biking, fishing, and endless entertainment are right outside your door. Idledale is a charming foothills community with quiet streets, welcoming neighbors, and a small-town feel. Seasonal socials and summer farmstands add to its friendly, close-knit character. Less than 10 minutes from Red Rocks and under 30 minutes from Denver, this home blends mountain living with the convenience of the city nearby. Added Bonus..... New Septic System will be installed. Easy commute to Morrison, Evergreen, Kittredge, Golden, Red Rocks Amphitheater, C-470, Bear Creek Lake State Park, Lair o’ the Bear Open Space and Ski towns. Home warranty included. Seller is a licensed Colorado Real Estate agent.
For sale
$729,000
2184 S Grapevine Road, Idledale, CO 80435
3beds
1,697sqft
Single Family Residence
Built in 1949
0.67 Acres Lot
$709,300 Zestimate®
$430/sqft
$-- HOA
What's special
- 26 days
- 2,840
- 130
Zillow last checked:
Listing updated:
Listed by:
Amy Gallegos 720-544-3723 ag.homesmart@gmail.com,
HomeSmart Realty
Source: REcolorado as distributed by MLS GRID,MLS#: 7820054
Facts & features
Interior
Bedrooms & bathrooms
- Bedrooms: 3
- Bathrooms: 2
- 3/4 bathrooms: 2
- Main level bathrooms: 1
- Main level bedrooms: 2
Bedroom
- Description: Updated: Carpet, Paint, Trim, Fixtures, Windows
- Features: Primary Suite
- Level: Main
Bedroom
- Description: Updated: Carpet, Paint, Trim, Fixtures
- Level: Main
Bedroom
- Description: Non Conforming, New Carpet, Paint, Trim, Closet (Radon Mitigation)
- Level: Basement
Bathroom
- Description: Updated: Shower, Vanity, Fixtures, Paint
- Features: Primary Suite
- Level: Main
Bathroom
- Description: Updated With New Flooring, Paint
- Level: Basement
Bonus room
- Description: Updated Enclosed Patio, Drywall And New Paint, Trim
- Level: Basement
Dining room
- Description: More Like A Sitting Area
- Level: Main
Kitchen
- Description: Updated: Soft Close Cabinets, Backsplash, Black Stainless Appliances, Quartz Countertops, Large Island, Fixtures
- Level: Main
Laundry
- Description: Laundry Closet With Stackable Washer/Dryer
- Level: Main
Laundry
- Description: Updated With Lvf, Paint, Separate Room In Lower Level
- Level: Basement
Living room
- Description: Updated With Lvf, Trim, Paint, Doors, Shiplap Electric Fireplace Wall, Light Fixtures, Windows
- Level: Main
Living room
- Description: Updated Paint
- Level: Basement
Utility room
- Description: Newer Furnace, Tankless Water Heater, Water Softener
- Level: Basement
Heating
- Forced Air, Heat Pump
Cooling
- Has cooling: Yes
Appliances
- Included: Dishwasher, Disposal, Dryer, Microwave, Oven, Range, Refrigerator, Self Cleaning Oven, Tankless Water Heater, Washer
Features
- Ceiling Fan(s), Eat-in Kitchen, Kitchen Island, Open Floorplan, Quartz Counters, Radon Mitigation System, Smart Thermostat, Smoke Free
- Flooring: Carpet, Vinyl
- Windows: Double Pane Windows, Window Coverings
- Basement: Crawl Space,Exterior Entry,Finished,Partial,Walk-Out Access
- Number of fireplaces: 1
- Fireplace features: Electric, Living Room
- Furnished: Yes
Interior area
- Total structure area: 1,697
- Total interior livable area: 1,697 sqft
- Finished area above ground: 1,192
- Finished area below ground: 505
Video & virtual tour
Property
Parking
- Total spaces: 5
- Parking features: Concrete
- Attached garage spaces: 1
- Details: Off Street Spaces: 4
Features
- Levels: One
- Stories: 1
- Patio & porch: Deck, Patio
- Fencing: None
- Has view: Yes
- View description: Mountain(s)
Lot
- Size: 0.67 Acres
- Features: Corner Lot, Foothills, Landscaped, Level, Many Trees, Mountainous, Sloped
Details
- Parcel number: 047774
- Zoning: A-2
- Special conditions: Standard
Construction
Type & style
- Home type: SingleFamily
- Architectural style: Bungalow
- Property subtype: Single Family Residence
Materials
- Block, Rock, Stone, Wood Siding
- Foundation: Concrete Perimeter
- Roof: Metal
Condition
- Updated/Remodeled
- Year built: 1949
Details
- Warranty included: Yes
Utilities & green energy
- Electric: 110V, 220 Volts
- Water: Well
- Utilities for property: Cable Available, Electricity Connected, Natural Gas Connected
Community & HOA
Community
- Security: Carbon Monoxide Detector(s), Smoke Detector(s)
- Subdivision: Starbuck Heights
HOA
- Has HOA: No
Location
- Region: Idledale
Financial & listing details
- Price per square foot: $430/sqft
- Tax assessed value: $557,942
- Annual tax amount: $3,292
- Date on market: 8/15/2026
- Listing terms: Cash,Conventional
- Exclusions: Sellers Personal Property, Ring Doorbells, Video Cameras & Small Solar Panels For Cameras, Freezer In Garage. Option To Purchase Furnished. Riding Lawn Mower/Snow Plow, Lawn Mowers & Generator Are Negotiable.
- Ownership: Agent Owner
- Electric utility on property: Yes
- Road surface type: Dirt
Estimated market value
$709,300
$674,000 - $745,000
$2,969/mo
Price history
| Date | Event | Price |
|---|---|---|
| 8/15/2026 | Listed for sale | $729,000+120.9%$430/sqft |
Source:  REcolorado as distributed by MLS GRID #7820054 Report a problem REcolorado as distributed by MLS GRID #7820054 Report a problem | ||
| 1/11/2024 | Sold | $330,000+1.5%$194/sqft |
Source: REcolorado as distributed by MLS GRID #8828886 Report a problem | ||
| 12/31/2023 | Pending sale | $325,000$192/sqft |
Source: REcolorado as distributed by MLS GRID #8828886 Report a problem | ||
| 12/27/2023 | Listed for sale | $325,000$192/sqft |
Source: REcolorado as distributed by MLS GRID #8828886 Report a problem | ||
Public tax history
| Year | Property taxes | Tax assessment |
|---|---|---|
| 2025 | $2,800 -0.1% | $34,871 +9.8% |
| 2024 | $2,804 +12.8% | $31,770 |
| 2023 | $2,487 -1.1% | $31,770 +14.8% |
| 2022 | $2,515 -19.7% | $27,677 -2.8% |
| 2021 | $3,133 | $28,473 -19.9% |
| 2020 | $3,133 +3.5% | $35,563 |
| 2019 | $3,028 +64.3% | $35,563 +69.7% |
| 2018 | $1,843 | $20,953 |
| 2017 | $1,843 +20.6% | $20,953 +18.5% |
| 2016 | $1,529 +100% | $17,687 |
| 2015 | $764 -54.8% | $17,687 -4.8% |
| 2014 | $1,692 -3.2% | $18,575 |
| 2013 | $1,748 +2.2% | $18,575 -4.3% |
| 2012 | $1,710 +12.1% | $19,414 |
| 2011 | $1,526 +0.1% | $19,414 +11.4% |
| 2010 | $1,524 +51.2% | $17,430 |
| 2009 | $1,008 +0.4% | $17,430 -10.5% |
| 2008 | $1,005 -18.8% | $19,470 |
| 2007 | $1,236 -36.1% | $19,470 -11.3% |
| 2006 | $1,936 -2.5% | $21,950 -2.6% |
| 2005 | $1,987 +9.4% | $22,540 |
| 2004 | $1,816 +87.3% | $22,540 |
| 2003 | $969 -42.1% | $22,540 +6.4% |
| 2002 | $1,672 +9.3% | $21,180 +21% |
| 2001 | $1,530 -1% | $17,510 |
| 2000 | $1,545 | $17,510 |
Find assessor info on the county website
Monthly payment
Est. payment
Payment breakdown
Explore the cost of this home by adjusting the details. Changes won't be saved.Climate risks
Neighborhood: 80453
Nearby schools
Schools provided by the listing agent
- Elementary: Red Rocks
- Middle: Carmody
- High: Bear Creek
- District: Jefferson County R-1
Source: REcolorado as distributed by MLS GRID. This data may not be complete. We recommend contacting the local school district to confirm school assignments for this home.
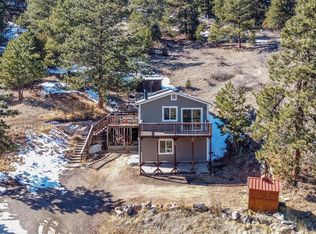
Similar homes
- $800,0003 bd3 ba2.1k sqft5541 Parmalee Gulch Road, Indian Hills, CO 80454For Sale

 MLS ID #7759965, Alissa Skildheim, Kentwood Real Estate Cherry Creek. REcolorado as distributed by MLS GRID
 - $649,9004 bd2 ba1.5k sqft830 S Harlan Street, Denver, CO 80226For Sale
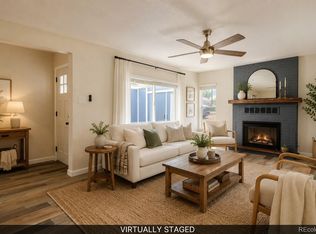 MLS ID #4555668, Jamie Bagnall, eXp Realty, LLC. REcolorado as distributed by MLS GRID
 - $499,0003 bd2 ba2k sqft25 Pine Road, Golden, CO 80401For Sale
 MLS ID #3770592, Jim Urban, Urban Companies. REcolorado as distributed by MLS GRID
 - $749,0004 bd4 ba2k sqft6434 Joan Lane, Evergreen, CO 80439For Sale
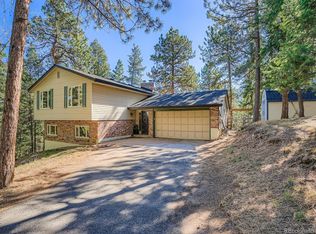 MLS ID #9739746, Meredith Andersen, Andersen Realty Group, LLC. REcolorado as distributed by MLS GRID
 - $717,0003 bd3 ba1.9k sqft9165 Jill Drive, Conifer, CO 80433For SaleMLS ID #6146862, Pandora Erlandson, Madison & Company Properties. REcolorado as distributed by MLS GRID
- $749,0003 bd2 ba1.9k sqft10215 W 17th Place, Lakewood, CO 80215For SaleMLS ID #4084172, Cody Phillips, NAV Real Estate. REcolorado as distributed by MLS GRID
- $744,9003 bd3 ba1.8k sqft30884 Kings Valley Drive, Conifer, CO 80433For SaleMLS ID #9253028, Taylor Carpenter, Compass - Denver. REcolorado as distributed by MLS GRID
- $699,0003 bd3 ba2k sqft16070 S Elk Creek Road, Pine, CO 80470For SaleMLS ID #6469217, Lisa Keener, Coldwell Banker Global Luxury Denver. REcolorado as distributed by MLS GRID
- $825,0003 bd3 ba2.1k sqft26761 Hilltop Road, Evergreen, CO 80439For SaleMLS ID #2426752, Cathie Nicholson, Berkshire Hathaway HomeServices Elevated Living RE. REcolorado as distributed by MLS GRID
- $739,0004 bd2 ba1.8k sqft3500 Gray Street, Wheat Ridge, CO 80212For SaleMLS ID #2876995, Zach Florence, Florence Realty Co.. REcolorado as distributed by MLS GRID
- $858,5003 bd2 ba1.6k sqft8830 Blue Creek Road, Evergreen, CO 80439For SaleMLS ID #4996446, K C Butler, Legacy 100 Real Estate Partners LLC. REcolorado as distributed by MLS GRID
- $679,9004 bd3 ba2.4k sqft8923 W Warren Dr, Lakewood, CO 80227For Sale
 MLS ID #1065516, Brooke Capone, Guide Real Estate. IRES as distributed by MLS GRID
 - $875,0004 bd3 ba2.2k sqft5704 Santa Clara Road, Indian Hills, CO 80454For SaleMLS ID #1836331, Trisha Karstetter, Spirit Bear Realty. REcolorado as distributed by MLS GRID
- $715,0004 bd3 ba2k sqft7145 W Alabama Drive, Lakewood, CO 80232For SaleMLS ID #6962196, Lukasz Burek, Grant Real Estate Company. REcolorado as distributed by MLS GRID
- $675,0003 bd2 ba2k sqft10240 W 16th Avenue, Lakewood, CO 80215For SaleMLS ID #2022287, Jason Lewis, Your Castle Real Estate Inc. REcolorado as distributed by MLS GRID
- $774,9003 bd2 ba1.7k sqft33623 Smith Road, Pine, CO 80470For SaleMLS ID #8378650, Tammera Andruss, HomeSmart Realty. REcolorado as distributed by MLS GRID
- $725,0003 bd2 ba2k sqft30571 Sun Creek Drive, Evergreen, CO 80439For SaleMLS ID #3440585, Kevin Freadhoff, Berkshire Hathaway HomeServices Elevated Living RE. REcolorado as distributed by MLS GRID
- $725,9003 bd3 ba1.8k sqft3536 N Williams Street, Denver, CO 80205For SaleMLS ID #3920827, Justin Harris, Red Tree Real Estate, LLC. REcolorado as distributed by MLS GRID
- $639,0005 bd3 ba2.4k sqft555 Everett Street, Lakewood, CO 80226For SaleMLS ID #6981686, Debbie Vu, LoKation. REcolorado as distributed by MLS GRID
- $661,5003 bd2 ba1.9k sqft33769 Myrna Court, Pine, CO 80470For SaleMLS ID #6410517, Jess Munsterman, Real Broker, LLC DBA Real. REcolorado as distributed by MLS GRID
