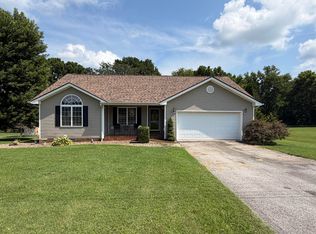
Welcome to 116 Pemberton Place, a beautifully maintained 4-bedroom, 3-bathroom brick home located in an established and desirable neighborhood. From the manicured lawn and thoughtfully maintained landscaping to the spacious interior, this home offers comfortable living with timeless appeal and convenient access to I-24 and located only 7 miles from Fort Campbell, KY. The inviting interior features vaulted and cathedral ceilings that create an open, airy atmosphere, while the spacious living room provides an ideal setting for relaxing or entertaining. The eat-in kitchen offers stainless steel appliances, ample cabinet and counter space, and a comfortable dining area. The home offers four generously sized bedrooms with carpeting, along with numerous spacious closets providing excellent storage throughout. The HVAC system is approximately one year old, adding to the home's comfort and peace of mind. Step outside to enjoy the concrete patio and a peaceful backyard with a scenic view toward nature—an ideal spot for morning coffee, outdoor dining, or unwinding at the end of the day. The attached two-car garage provides convenient parking and additional storage. Situated in a sought-after neighborhood with easy interstate access, this well-cared-for home combines space, comfort, attractive landscaping, and a convenient location. A wonderful opportunity for buyers seeking a move-in-ready brick home with room to grow.
Active
$449,000
116 Pemberton Pl, Hopkinsville, KY 42240
4beds
2,307sqft
Single Family Residence, Residential
Built in 2010
0.38 Acres Lot
$-- Zestimate®
$195/sqft
$54/mo HOA
What's special
Open airy atmosphereManicured lawnComfortable dining areaThoughtfully maintained landscapingEat-in kitchenStainless steel appliancesNumerous spacious closets
- 1 day |
- 88 |
- 2 |
Zillow last checked:
Listing updated:
Listed by:
Karen Chiles 270-839-0972,
Advantage REALTORS
Source: RealTracs MLS as distributed by MLS GRID,MLS#: 3512816
Facts & features
Interior
Bedrooms & bathrooms
- Bedrooms: 4
- Bathrooms: 3
- Full bathrooms: 3
- Main level bedrooms: 4
Bedroom 1
- Area: 208 Square Feet
- Dimensions: 16x13
Bedroom 2
- Area: 165 Square Feet
- Dimensions: 15x11
Bedroom 3
- Area: 168 Square Feet
- Dimensions: 14x12
Bedroom 4
- Area: 143 Square Feet
- Dimensions: 13x11
Dining room
- Area: 120 Square Feet
- Dimensions: 12x10
Kitchen
- Area: 260 Square Feet
- Dimensions: 20x13
Living room
- Area: 320 Square Feet
- Dimensions: 20x16
Heating
- Electric
Cooling
- Central Air
Appliances
- Included: Range, Dishwasher, Microwave, Refrigerator
- Laundry: Electric Dryer Hookup, Washer Hookup
Features
- Ceiling Fan(s), Entrance Foyer, Walk-In Closet(s)
- Flooring: Carpet, Wood
- Basement: Crawl Space
- Number of fireplaces: 1
- Fireplace features: Electric
Interior area
- Total structure area: 2,307
- Total interior livable area: 2,307 sqft
- Finished area above ground: 2,307
Property
Parking
- Total spaces: 2
- Parking features: Attached
- Attached garage spaces: 2
Features
- Levels: One
- Stories: 1
- Patio & porch: Patio, Covered, Porch
Lot
- Size: 0.38 Acres
- Features: Level
- Topography: Level
Details
- Parcel number: 12401 00 019.10
- Special conditions: Standard
Construction
Type & style
- Home type: SingleFamily
- Architectural style: Contemporary
- Property subtype: Single Family Residence, Residential
Materials
- Brick
- Roof: Shingle
Condition
- New construction: No
- Year built: 2010
Utilities & green energy
- Sewer: Public Sewer
- Water: Public
- Utilities for property: Electricity Available, Water Available
Community & HOA
Community
- Subdivision: Novadell Dev
HOA
- Has HOA: Yes
- Services included: Maintenance Grounds
- HOA fee: $650 annually
Location
- Region: Hopkinsville
Financial & listing details
- Price per square foot: $195/sqft
- Tax assessed value: $299,900
- Annual tax amount: $2,165
- Date on market: 8/14/2026
- Electric utility on property: Yes
Estimated market value
Not available
Estimated sales range
Not available
Not available
Price history
| Date | Event | Price |
|---|---|---|
| 8/11/2026 | Listed for sale | $449,000+49.7%$195/sqft |
Source:  Imagine MLS #26021696 Report a problem Imagine MLS #26021696 Report a problem | ||
| 9/23/2014 | Sold | $299,900+5.6%$130/sqft |
Source:  RealTracs MLS as distributed by MLS GRID #1557253 Report a problem RealTracs MLS as distributed by MLS GRID #1557253 Report a problem | ||
| 7/15/2011 | Sold | $284,000+628.2%$123/sqft |
Source: Public Record Report a problem | ||
| 8/3/2010 | Sold | $39,000$17/sqft |
Source: Public Record Report a problem | ||
Public tax history
| Year | Property taxes | Tax assessment |
|---|---|---|
| 2024 | $2,219 -4.8% | $299,900 |
| 2023 | $2,330 -0.3% | $299,900 |
| 2022 | $2,336 -1.1% | $299,900 |
| 2021 | $2,363 +229.7% | $299,900 |
| 2020 | $717 | $299,900 |
| 2019 | $717 | $299,900 |
| 2018 | $717 -68.9% | $299,900 |
| 2017 | $2,307 -23.7% | $299,900 |
| 2016 | $3,023 +336.4% | $299,900 |
| 2015 | $693 +5.6% | $299,900 +5.6% |
| 2014 | $656 | $284,000 |
| 2013 | $656 | $284,000 |
| 2012 | -- | $284,000 |
| 2011 | -- | $284,000 +628.2% |
| 2010 | -- | $39,000 |
Find assessor info on the county website
Monthly payment
Est. payment
Payment breakdown
Explore the cost of this home by adjusting the details. Changes won't be saved.Climate risks
Neighborhood: 42240
Nearby schools
GreatSchools rating
- 6/10South Christian Elementary SchoolGrades: PK-5Distance: 5.1 mi
- 3/10Hopkinsville Middle SchoolGrades: 6-8Distance: 6.2 mi
- 5/10Hopkinsville High SchoolGrades: 9-12Distance: 6 mi
Schools provided by the listing agent
- Elementary: South Christian Elementary School
- Middle: Christian County Middle School
- High: Christian County High School
Source: RealTracs MLS as distributed by MLS GRID. This data may not be complete. We recommend contacting the local school district to confirm school assignments for this home.
- $521,400-- bd-- ba-- sqft124 Pemberton Pl, Hopkinsville, KY 42240Off Market
- $503,0003 bd2 ba2.5k sqft118 Pemberton Pl, Hopkinsville, KY 42240Off Market
- $356,400-- bd-- ba-- sqft8 Novadell #DEV, Hopkinsville, KY 42240Off Market
- $590,600-- bd-- ba-- sqft112 Pemberton Pl, Hopkinsville, KY 42240Off Market
- $436,7003 bd3 ba2.4k sqft121 Pemberton Pl, Hopkinsville, KY 42240Off Market
- $599,1004 bd5 ba3.7k sqft119 Pemberton Pl, Hopkinsville, KY 42240Off Market
- $470,9004 bd3 ba2.7k sqft120 Pemberton Pl, Hopkinsville, KY 42240Off Market
- $613,1004 bd5 ba3.7k sqft117 Pemberton Pl, Hopkinsville, KY 42240Off Market
A local agent can set up tours, give advice and negotiate with sellers.
A local lender can help you make sure your offer is ready when you are.
Similar homes
- $299,9003 bd3 ba1.8k sqft210 Westminster Pl, Hopkinsville, KY 42240For Sale

 MLS ID #3208105, Karen Chiles. RealTracs MLS as distributed by MLS GRID
 - $315,0004 bd4 ba2.7k sqft202 Quincy Dr, Hopkinsville, KY 42240For Sale

 MLS ID #RA20263886, Amber Johns, Benchmark Realty, LLC. RASK
 - $299,0003 bd2 ba1.5k sqft1810 Valley View Dr, Hopkinsville, KY 42240For Sale
 MLS ID #26021275, Brandon Warfield, Benchmark Realty, LLC - Murray. Imagine MLS
 - $350,0003 bd3 ba2.4k sqft918 Sanderson Dr, Hopkinsville, KY 42240For Sale
 MLS ID #3255051, Karen Chiles. RealTracs MLS as distributed by MLS GRID
 - $429,9003 bd3 ba2.6k sqft1181 Dygert Ct, Clarksville, TN 37042For SaleMLS ID #3312492, David LaFerney. RealTracs MLS as distributed by MLS GRID
- $279,9003 bd2 ba1.8k sqft147 Daven Dr, Hopkinsville, KY 42240For SaleMLS ID #3224910, Tonja West. RealTracs MLS as distributed by MLS GRID
- $450,0005 bd4 ba3.1k sqft590 Winding Bluff Way, Clarksville, TN 37040For SaleMLS ID #3176275, Ramon Cruzcruz,CRS,,ABR, BROKER. RealTracs MLS as distributed by MLS GRID
- $415,0004 bd3 ba3.1k sqft995 Terraceside Cir, Clarksville, TN 37040For SaleMLS ID #3333917, Karla Frieson. RealTracs MLS as distributed by MLS GRID
- $273,5003 bd2 ba1.6k sqft991 Wing Tip Cir, Hopkinsville, KY 42240For SaleMLS ID #3228946, Wendy Meyers. RealTracs MLS as distributed by MLS GRID
- $259,9003 bd2 ba1.3k sqft102 Saddlebrook Ct, Hopkinsville, KY 42240For SaleMLS ID #3263468, Dana Zordel. RealTracs MLS as distributed by MLS GRID
- $425,0005 bd4 ba2.8k sqft618 Winding Bluff Way, Clarksville, TN 37040For SaleMLS ID #3276594, Anthony Zarlino. RealTracs MLS as distributed by MLS GRID
- $445,0004 bd3 ba3k sqft3148 Timberdale Dr, Clarksville, TN 37042For SaleMLS ID #3232483, Felicia Waller. RealTracs MLS as distributed by MLS GRID
- $474,5006 bd3 ba2.9k sqft2937 McManus Cir, Clarksville, TN 37042For SaleMLS ID #3185007, Larry W. Chappell. RealTracs MLS as distributed by MLS GRID
- $325,0003 bd4 ba1.9k sqft3809 Suiter Rd, Clarksville, TN 37040For SaleMLS ID #3510967, Shelly Holladay. RealTracs MLS as distributed by MLS GRID
- $447,4005 bd3 ba2.7k sqft794 Carrillo Dr Lot 352, Clarksville, TN 37040New ConstructionMLS ID #3510780, Cristen Bell. RealTracs MLS as distributed by MLS GRID
- $419,9004 bd3 ba2.5k sqft538 Low Country Ct, Clarksville, TN 37042For SaleMLS ID #3247243, Bob Hoff. RealTracs MLS as distributed by MLS GRID
- $422,0004 bd3 ba2.3k sqft1117 Thornberry Dr, Clarksville, TN 37043For SaleMLS ID #3247675, Karen Albright. RealTracs MLS as distributed by MLS GRID
- $425,0004 bd3 ba2.6k sqft925 Tanager Ct, Clarksville, TN 37040For SaleMLS ID #3230578, Shannon Wilford. RealTracs MLS as distributed by MLS GRID
- $386,5004 bd3 ba2.3k sqft1534 Cobra Ln, Clarksville, TN 37042For SaleMLS ID #3256017, Cathy A. Dennis. RealTracs MLS as distributed by MLS GRID
- $435,0005 bd3 ba2.6k sqft3876 Maliki Dr, Clarksville, TN 37042For SaleMLS ID #3165478, Blake Hornbrook. RealTracs MLS as distributed by MLS GRID
