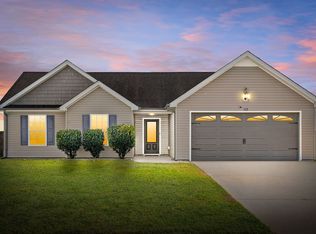
Completely renovated and ready for you! This 3-bedroom, 2-bath home at 1005 Shadow Ridge Ave in Oak Grove features new LVP flooring, new countertops, and updated ceiling fans and light fixtures throughout. Both bathrooms have been refreshed with resurfaced tubs and new toilets. With these upgrades and much more, this home offers a fresh look and a welcoming feel. Professional photos coming soon! Schedule your showing today!
Coming soon / hold
$204,900
1005 Shadow Ridge Ave, Oak Grove, KY 42262
3beds
1,080sqft
Single Family Residence, Residential
Built in 1999
6,534 Square Feet Lot
$-- Zestimate®
$190/sqft
$-- HOA
What's special
- 19 hours
- 14
- 3
Zillow last checked:
Listing updated:
Listed by:
Malika Womack 931-237-4901,
KKI Ventures, INC dba Marshall Reddick Real Estate
Source: RealTracs MLS as distributed by MLS GRID,MLS#: 3623875
Facts & features
Interior
Bedrooms & bathrooms
- Bedrooms: 3
- Bathrooms: 2
- Full bathrooms: 2
- Main level bedrooms: 1
Heating
- Electric, Heat Pump
Cooling
- Central Air
Appliances
- Included: Electric Oven, Cooktop, Dishwasher, Refrigerator
Features
- Flooring: Luxury Vinyl
- Basement: None
Interior area
- Total structure area: 1,080
- Total interior livable area: 1,080 sqft
- Finished area above ground: 1,080
Property
Features
- Levels: One
- Stories: 2
Lot
- Size: 6,534 Square Feet
Details
- Parcel number: 14604 00 105.00
- Special conditions: Standard
Construction
Type & style
- Home type: SingleFamily
- Property subtype: Single Family Residence, Residential
Materials
- Vinyl Siding
Condition
- New construction: No
- Year built: 1999
Utilities & green energy
- Sewer: Public Sewer
- Water: Public
- Utilities for property: Electricity Available, Water Available
Community & HOA
Community
- Subdivision: Shadow Ridge
HOA
- Has HOA: No
Location
- Region: Oak Grove
Financial & listing details
- Price per square foot: $190/sqft
- Tax assessed value: $105,000
- Annual tax amount: $858
- Date on market: 10/21/2026
- Electric utility on property: Yes
Estimated market value
Not available
Estimated sales range
Not available
Not available
Price history
| Date | Event | Price |
|---|---|---|
| 9/17/2026 | Listing removed | $1,275$1/sqft |
Source: Zillow Rentals Report a problem | ||
| 7/20/2026 | Listed for rent | $1,275+7.6%$1/sqft |
Source: Zillow Rentals Report a problem | ||
| 7/20/2024 | Listing removed | -- |
Source: Zillow Rentals Report a problem | ||
| 7/9/2024 | Listed for rent | $1,185+35.4%$1/sqft |
Source: Zillow Rentals Report a problem | ||
| 6/20/2019 | Listing removed | $875$1/sqft |
Source: Marshall Reddick Report a problem | ||
| 6/13/2019 | Listed for rent | $875+2.9%$1/sqft |
Source: Marshall Reddick Report a problem | ||
| 7/9/2018 | Sold | $95,000+13.4%$88/sqft |
Source:  RealTracs MLS as distributed by MLS GRID #1930504 Report a problem | ||
| 7/8/2018 | Listing removed | $850$1/sqft |
Source: Arrington & Associates Realty, LLC Report a problem | ||
| 6/8/2018 | Listed for rent | $850$1/sqft |
Source: Arrington & Associates Realty, LLC Report a problem | ||
| 10/5/2009 | Sold | $83,794+14.6%$78/sqft |
Source: Public Record Report a problem | ||
| 7/13/2009 | Sold | $73,148-7.4%$68/sqft |
Source: Public Record Report a problem | ||
| 2/8/2005 | Sold | $79,000$73/sqft |
Source: Public Record Report a problem | ||
Public tax history
| Year | Property taxes | Tax assessment |
|---|---|---|
| 2025 | $858 -1.9% | $105,000 |
| 2024 | $875 -4.5% | $105,000 |
| 2023 | $916 +5.5% | $105,000 |
| 2022 | $868 -1.1% | $105,000 |
| 2021 | $877 +13.7% | $105,000 +10.5% |
| 2020 | $772 -0.6% | $95,000 |
| 2019 | $776 +12.7% | $95,000 +13.4% |
| 2018 | $689 +1.5% | $83,794 |
| 2017 | $679 -1% | $83,794 0% |
| 2016 | $686 +3.3% | $83,795 |
| 2015 | $664 +0.2% | $83,795 |
| 2014 | $662 | $83,795 |
| 2013 | -- | $83,795 +0% |
| 2012 | -- | $83,794 |
| 2011 | -- | $83,794 |
| 2010 | -- | $83,794 |
Find assessor info on the county website
Monthly payment
Est. payment
Payment breakdown
Explore the cost of this home by adjusting the details. Changes won't be saved.Climate risks
Neighborhood: 42262
Nearby schools
Schools provided by the listing agent
- Elementary: South Christian Elementary School
- Middle: Hopkinsville Middle School
- High: Hopkinsville High School
Source: RealTracs MLS as distributed by MLS GRID. This data may not be complete. We recommend contacting the local school district to confirm school assignments for this home.

Similar homes
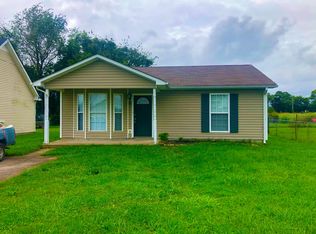
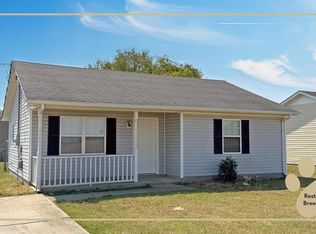
- $205,0003 bd2 ba1.1k sqft946 Van Buren Ave, Oak Grove, KY 42262For Sale
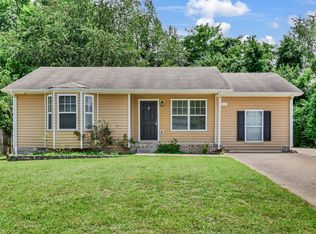
 MLS ID #3613292, Samuel Powers. RealTracs MLS as distributed by MLS GRID
- $155,0003 bd2 ba1k sqft110 Josephines Ct, Oak Grove, KY 42262For Sale
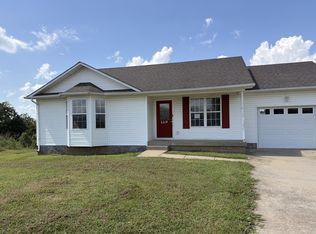 MLS ID #3622979, Robin Mccormick. RealTracs MLS as distributed by MLS GRID
- $215,0003 bd2 ba1.4k sqft1182 Max Ct, Oak Grove, KY 42262For Sale
 MLS ID #3593923, Scott Stephenson. RealTracs MLS as distributed by MLS GRID
- $249,9003 bd2 ba1.2k sqft113 Bob White Trl, Oak Grove, KY 42262For Sale
 MLS ID #3619456, Kyla Trainor. RealTracs MLS as distributed by MLS GRID
- $219,0003 bd2 ba1.2k sqft1221 Patton Pl, Oak Grove, KY 42262For SaleMLS ID #3254963, Bonita Vickrey. RealTracs MLS as distributed by MLS GRID
- $210,0003 bd2 ba1k sqft1618 Hannibal Dr, Oak Grove, KY 42262For SaleMLS ID #3513509, Kriste Simmons. RealTracs MLS as distributed by MLS GRID
- $199,5003 bd2 ba1k sqft1036 Bush Ave, Oak Grove, KY 42262For SaleMLS ID #3603259, Steve Nash. RealTracs MLS as distributed by MLS GRID
- $177,9003 bd2 ba960 sqft1003 Poppy Seed Dr, Oak Grove, KY 42262For SaleMLS ID #3620764, Wei Xing Guo. RealTracs MLS as distributed by MLS GRID
- $194,0003 bd2 ba1k sqft717 Polk Ave, Oak Grove, KY 42262For Sale
 MLS ID #RA20264878, Tina A Cates, Keller Williams First Choice R. RASK
- $199,0003 bd2 ba1k sqft510 Indian Ave, Oak Grove, KY 42262For SaleMLS ID #3251241, Cody B. Stewart. RealTracs MLS as distributed by MLS GRID
- $209,9003 bd2 ba1k sqft809 Stableford Rd, Oak Grove, KY 42262For SaleMLS ID #3245793, Shannon Wilford. RealTracs MLS as distributed by MLS GRID
- $219,0003 bd2 ba1k sqft524 Potomac Dr, Oak Grove, KY 42262For SaleMLS ID #3591955, Lauren Hermes. RealTracs MLS as distributed by MLS GRID
- $214,9003 bd2 ba1.1k sqft602 Artic Ave, Oak Grove, KY 42262For SaleMLS ID #3190410, Monica Trigueros. RealTracs MLS as distributed by MLS GRID
- $234,9003 bd2 ba1.1k sqft711 Shetland Dr, Oak Grove, KY 42262For SaleMLS ID #3620252, Kevin E.Toon. RealTracs MLS as distributed by MLS GRID
- $215,0003 bd1 ba1.1k sqft3450 Arvin Dr, Clarksville, TN 37042For SaleMLS ID #3618682, Sydney B. Hedrick. RealTracs MLS as distributed by MLS GRID
- $199,9003 bd1 ba1k sqft111 Grant Ave, Oak Grove, KY 42262For SaleMLS ID #3501300, Monica Trigueros. RealTracs MLS as distributed by MLS GRID
- $180,0003 bd2 ba1k sqft1613 Hannibal Dr, Oak Grove, KY 42262For SaleMLS ID #3514176, Bonita Vickrey. RealTracs MLS as distributed by MLS GRID
- $249,9003 bd2 ba1.5k sqft1158 Patton Pl, Oak Grove, KY 42262For Sale
 MLS ID #26023127, Logan Kirkman, Kirkman Real Estate Inc. Imagine MLS
- $205,0003 bd2 ba1.1k sqft9209 Pembroke Oak Grove Rd, Oak Grove, KY 42262For SaleMLS ID #3306356, Diane Lunn. RealTracs MLS as distributed by MLS GRID
