This charming 2-bedroom, 1-bath home is located on a quiet dead-end road just off Cox Mill Road in the heart of Hopkinsville! Features include: • Beautiful original hardwood floors • Over ¼-acre lot • Partially fenced backyard • Mature trees providing wonderful natural shade • Quiet dead-end street • Convenient location near downtown Hopkinsville • Close to the Hopkinsville Country Club • Directly across from the Hopkinsville Rail Trail Park! Investment Opportunity: The home is currently tenant-occupied. The tenant is on a month-to-month lease and would like to remain in the home at $850/month, making this a great opportunity for an investor looking for an existing rental.
Active
$129,900
54 Robin Rd, Hopkinsville, KY 42240
2beds
780sqft
Single Family Residence, Residential
Built in 1953
0.29 Acres Lot
$-- Zestimate®
$167/sqft
$-- HOA
What's special
Quiet dead-end streetBeautiful original hardwood floorsPartially fenced backyard
- 2 days |
- 141 |
- 4 |
Likely to sell faster than
Zillow last checked:
Listing updated:
Listed by:
Wendy Meyers 270-305-3728,
Welcome Home Sales & Rentals
Source: RealTracs MLS as distributed by MLS GRID,MLS#: 3510752
Facts & features
Interior
Bedrooms & bathrooms
- Bedrooms: 2
- Bathrooms: 1
- Full bathrooms: 1
- Main level bedrooms: 2
Heating
- Natural Gas
Cooling
- Central Air
Appliances
- Included: Electric Range, Dishwasher, Refrigerator
- Laundry: Gas Dryer Hookup, Washer Hookup
Features
- Flooring: Wood
- Basement: Crawl Space
- Has fireplace: No
Interior area
- Total structure area: 780
- Total interior livable area: 780 sqft
- Finished area above ground: 780
Property
Features
- Levels: One
- Stories: 1
Lot
- Size: 0.29 Acres
- Dimensions: 70 x 180
Details
- Parcel number: 21900 05 109.00
- Special conditions: Standard
Construction
Type & style
- Home type: SingleFamily
- Architectural style: Ranch
- Property subtype: Single Family Residence, Residential
Materials
- Brick
- Roof: Shingle
Condition
- New construction: No
- Year built: 1953
Utilities & green energy
- Sewer: Public Sewer
- Water: Public
- Utilities for property: Natural Gas Available, Water Available
Community & HOA
Community
- Subdivision: John P Campbell Add
HOA
- Has HOA: No
Location
- Region: Hopkinsville
Financial & listing details
- Price per square foot: $167/sqft
- Tax assessed value: $65,750
- Annual tax amount: $475
- Date on market: 8/12/2026
Estimated market value
Not available
Estimated sales range
Not available
Not available
Price history
| Date | Event | Price |
|---|---|---|
| 8/12/2026 | Listed for sale | $129,900+97.6%$167/sqft |
Source:  Imagine MLS #26021844 Report a problem Imagine MLS #26021844 Report a problem | ||
| 10/28/2022 | Sold | $65,750-12.2%$84/sqft |
Source: Public Record Report a problem | ||
| 10/15/2022 | Pending sale | $74,900$96/sqft |
Source:  HCTCBOR #36633 Report a problem HCTCBOR #36633 Report a problem | ||
| 10/6/2022 | Listed for sale | $74,900$96/sqft |
Source: HCTCBOR #36633 Report a problem | ||
Public tax history
| Year | Property taxes | Tax assessment |
|---|---|---|
| 2024 | $486 -4.8% | $65,750 |
| 2023 | $511 +42.6% | $65,750 +42.9% |
| 2022 | $358 -1.1% | $46,000 |
| 2021 | $362 +229.7% | $46,000 |
| 2020 | $110 | $46,000 |
| 2019 | $110 | $46,000 -8% |
| 2018 | $110 -71.4% | $50,000 |
| 2017 | $385 -23.7% | $50,000 |
| 2016 | $504 +336.4% | $50,000 |
| 2015 | $116 | $50,000 |
| 2014 | $116 | $50,000 |
| 2013 | $116 | $50,000 |
| 2012 | -- | $50,000 |
| 2011 | -- | $50,000 |
| 2010 | -- | $50,000 |
Find assessor info on the county website
Monthly payment
Est. payment
Payment breakdown
Explore the cost of this home by adjusting the details. Changes won't be saved.Climate risks
Neighborhood: 42240
Nearby schools
GreatSchools rating
- 6/10Indian Hills Elementary SchoolGrades: K-5Distance: 1.2 mi
- 5/10Christian County Middle SchoolGrades: 6-8Distance: 1.3 mi
- 3/10Christian County High SchoolGrades: 9-12Distance: 1.5 mi
Schools provided by the listing agent
- Elementary: Freedom Elementary
- Middle: Christian County Middle School
- High: Christian County High School
Source: RealTracs MLS as distributed by MLS GRID. This data may not be complete. We recommend contacting the local school district to confirm school assignments for this home.
- $96,4002 bd1 ba780 sqft56 Robin Rd, Hopkinsville, KY 42240Off Market
- $176,0003 bd1 ba1.2k sqft42 Robin Rd, Hopkinsville, KY 42240Off Market
- $100,6002 bd1 ba780 sqft58 Robin Rd, Hopkinsville, KY 42240Off Market
- $101,0002 bd1 ba780 sqft60 Robin Rd, Hopkinsville, KY 42240Off Market
- $115,0003 bd1 ba1.3k sqft40 Robin Rd, Hopkinsville, KY 42240Off Market
- $25,0002 bd1 ba1k sqft317 Cypress St, Hopkinsville, KY 42240Off Market
- $134,800-- bd-- ba1.5k sqft38 Robin Rd, Hopkinsville, KY 42240Off Market
- $108,0002 bd1 ba858 sqft62 Robin Rd, Hopkinsville, KY 42240Off Market
A local agent can set up tours, give advice and negotiate with sellers.
Similar homes
- $129,9003 bd1 ba1.1k sqft603 Mechanic St, Hopkinsville, KY 42240For Sale

 MLS ID #3510772, Wendy Meyers. RealTracs MLS as distributed by MLS GRID
 - $129,9002 bd1 ba644 sqft101 S Legion Cir, Hopkinsville, KY 42240For Sale
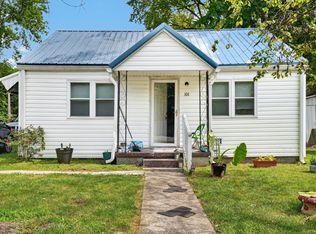 MLS ID #3510783, Wendy Meyers. RealTracs MLS as distributed by MLS GRID
 - $--2 bd1 ba1.1k sqft1102 Central Ave, Hopkinsville, KY 42240Auction
 ServiceLink Auction
 - $85,0002 bd1 ba728 sqft603 Glass Ln, Hopkinsville, KY 42240For Sale
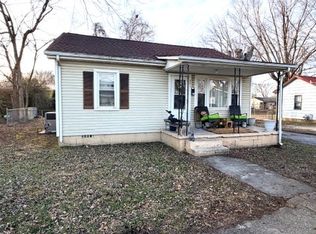 MLS ID #3135358, Missy Craft. RealTracs MLS as distributed by MLS GRID
 - $125,0002 bd1 ba840 sqft407 E 23rd St, Hopkinsville, KY 42240For SaleMLS ID #3146524, Brad VanKirk /Broker/ Realtor. RealTracs MLS as distributed by MLS GRID
- $188,0003 bd1 ba1.1k sqft908 Mill View Ct, Hopkinsville, KY 42240For SaleMLS ID #3512972, Karen Chiles. RealTracs MLS as distributed by MLS GRID
- $152,0003 bd2 ba1k sqft805 E 1st St, Hopkinsville, KY 42240For SaleMLS ID #3499851, Adam Hanes. RealTracs MLS as distributed by MLS GRID
- $159,9003 bd1 ba1k sqft1707 E 9th St, Hopkinsville, KY 42240For SaleMLS ID #3335982, Kelvin R. DeBerry. RealTracs MLS as distributed by MLS GRID
- $119,5002 bd1 ba896 sqft110 S Virginia St, Hopkinsville, KY 42240For SaleMLS ID #3231527, Robin Mccormick. RealTracs MLS as distributed by MLS GRID
- $165,0003 bd1 ba1.1k sqft1303 Phelps Ave, Hopkinsville, KY 42240For Sale
 MLS ID #26017499, Amanda Schamp, Town & Country Realty. Imagine MLS
 - $157,0002 bd1 ba900 sqft406 Crestview Dr, Hopkinsville, KY 42240For SaleMLS ID #3281348, Mellany G. Drugmand. RealTracs MLS as distributed by MLS GRID
- $156,0002 bd1 ba980 sqft231 Foston Chapel Rd, Hopkinsville, KY 42240For SaleMLS ID #3217512, Karen Albright. RealTracs MLS as distributed by MLS GRID
- $119,9002 bd2 ba1k sqft2949 Pawnee Dr, Hopkinsville, KY 42240For SaleMLS ID #26019174, Casey Brown, Keller Williams Realty Clarksville. Imagine MLS
- $194,5003 bd1 ba1k sqft3504 Gale Ln, Hopkinsville, KY 42240For SaleMLS ID #26021240, Melody Holder, Legacy Real Estate Co.. Imagine MLS
- $95,0004 bd2 ba1.1k sqft309 Crestview Dr, Hopkinsville, KY 42240For SaleMLS ID #3320197, Ciera Netherton. RealTracs MLS as distributed by MLS GRID
- $172,0003 bd1 ba1k sqft120 White St, Hopkinsville, KY 42240For SaleMLS ID #3260984, Daniel Beirne. RealTracs MLS as distributed by MLS GRID
- $174,9003 bd1 ba1k sqft415 Elaine Dr, Hopkinsville, KY 42240For SaleMLS ID #3178862, Missy Craft. RealTracs MLS as distributed by MLS GRID
- $179,9002 bd1 ba1k sqft3405 Madisonville Rd, Hopkinsville, KY 42240For SaleMLS ID #26018331, Wesley Holder, West KY Realty Team. Imagine MLS
- $97,9992 bd1 ba1.1k sqft815 Lacy Dr, Hopkinsville, KY 42240For SaleMLS ID #HK25000956, Tanya Petty, EXP REALTY. HKMLS
- $94,5002 bd2 ba780 sqft14615 Woody Shelton Rd, Hopkinsville, KY 42240For SaleMLS ID #26021615, Rita Chapman, Payne Real Estate. Imagine MLS
