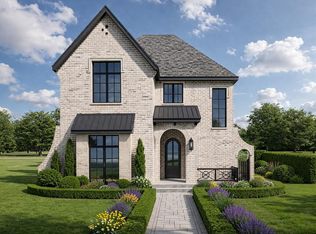
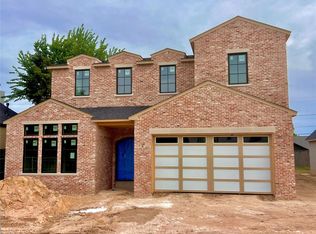
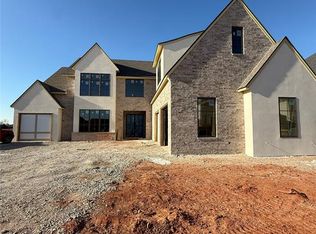
Experience elevated living in this stunning modern new construction home located in one of Oklahoma City’s most sought-after areas. Thoughtfully designed with both functionality and style in mind, this home offers a unique and versatile floor plan featuring two bedrooms on the main level — including a luxurious private primary retreat and a front-facing secondary suite ideal for guests, a home office, or study. The expansive open-concept living spaces are filled with natural light from oversized windows and enhanced by soaring 10-foot ceilings on both levels. Designed for entertaining, the home seamlessly blends indoor and outdoor living with a large covered patio and multiple fireplaces creating warm, inviting spaces throughout. Upstairs, you’ll find two additional bedrooms, each with its own ensuite bathroom, along with a spacious second living area overlooking the dramatic open stairwell entry below. Every bedroom in the home features a private ensuite bath, while a stylish powder bath serves guests on the main floor. The oversized primary suite is complete with a spa-inspired bathroom, an expansive walk-in closet, and direct access to the oversized laundry room for everyday convenience. Outside, the generously sized backyard offers ample room for a future pool and outdoor oasis. Perfectly positioned with walkability to premier restaurants, shopping, and entertainment, plus quick access to major highways, this exceptional home combines luxury, comfort, and convenience in one remarkable package. Schedule your showing today! These gorgeous new construction homes don't last long!
Pending
$1,239,000
837 NW 44th St, Oklahoma City, OK 73118
4beds
3,488sqft
Est.: Get pre-qualified
Single Family Residence
Built in 2026
7,000 Square Feet Lot
$1,230,200 Zestimate®
$355/sqft
$-- HOA
What's special
Expansive open-concept living spacesLuxurious private primary retreatGenerously sized backyardExpansive walk-in closetLarge covered patio
- 15 days |
- 333 |
- 10 |
Zillow last checked:
Listing updated:
Listed by:
Charli Bullard 405-414-6215,
Engel & Voelkers Edmond
Source: MLSOK/OKCMAR as distributed by MLS GRID,MLS#: 1229240
Facts & features
Interior
Bedrooms & bathrooms
- Bedrooms: 4
- Bathrooms: 5
- Full bathrooms: 4
- 1/2 bathrooms: 1
Heating
- Has Heating (Unspecified Type)
Cooling
- Has cooling: Yes
Features
- Number of fireplaces: 2
- Fireplace features: Gas Log
Interior area
- Total structure area: 3,488
- Total interior livable area: 3,488 sqft
Property
Parking
- Total spaces: 2
- Parking features: Garage
- Garage spaces: 2
Features
- Levels: Two
- Stories: 2
- Patio & porch: Patio, Porch
- Fencing: Wood
Lot
- Size: 7,000 Square Feet
- Features: Interior Lot
Details
- Parcel number: 837NW44th73118
- Special conditions: None
Construction
Type & style
- Home type: SingleFamily
- Architectural style: Contemporary,Modern
- Property subtype: Single Family Residence
Materials
- Stucco
- Foundation: Slab
- Roof: Composition
Condition
- Year built: 2026
Details
- Builder name: Abode Builders
- Warranty included: Yes
Community & HOA
Location
- Region: Oklahoma City
Financial & listing details
- Price per square foot: $355/sqft
- Tax assessed value: $177,500
- Annual tax amount: $2,399
- Date on market: 5/14/2026
Estimated market value
$1,230,200
$1.17M - $1.29M
$4,664/mo
Price history
| Date | Event | Price |
|---|---|---|
| 5/22/2026 | Pending sale | $1,239,000$355/sqft |
Source:  Engel & Volkers #1229240 Report a problem Engel & Volkers #1229240 Report a problem | ||
| 5/21/2026 | Listed for sale | $1,239,000$355/sqft |
Source: Engel & Volkers #1229240 Report a problem | ||
| 5/18/2026 | Pending sale | $1,239,000$355/sqft |
Source:  MLSOK/OKCMAR as distributed by MLS GRID #1229240 Report a problem MLSOK/OKCMAR as distributed by MLS GRID #1229240 Report a problem | ||
| 5/14/2026 | Listed for sale | $1,239,000+1018.3%$355/sqft |
Source: MLSOK/OKCMAR as distributed by MLS GRID #1229240 Report a problem | ||
| 2/2/2026 | Sold | $110,789-46.2%$32/sqft |
Source: Public Record Report a problem | ||
| 12/18/2024 | Sold | $206,000+3.5%$59/sqft |
Source: MLSOK/OKCMAR as distributed by MLS GRID #1146349 Report a problem | ||
| 12/9/2024 | Pending sale | $199,000$57/sqft |
Source: MLSOK/OKCMAR as distributed by MLS GRID #1146349 Report a problem | ||
| 12/6/2024 | Listed for sale | $199,000$57/sqft |
Source: MLSOK/OKCMAR as distributed by MLS GRID #1146349 Report a problem | ||
Public tax history
| Year | Property taxes | Tax assessment |
|---|---|---|
| 2025 | $2,400 +178.5% | $19,525 +145.4% |
| 2024 | $862 +0.9% | $7,955 |
| 2023 | $854 +4.4% | $7,955 |
| 2022 | $818 -0.1% | $7,955 |
| 2021 | $819 -1.2% | $7,955 |
| 2020 | $828 +26.9% | $7,955 |
| 2019 | $653 | $7,955 |
| 2018 | $653 -17.2% | $7,955 +0% |
| 2017 | $788 | $7,954 |
| 2016 | $788 -0.1% | $7,954 |
| 2015 | $789 -0.4% | $7,954 0% |
| 2014 | $792 | $7,955 +0% |
| 2013 | -- | $7,954 0% |
| 2012 | -- | $7,955 +0% |
| 2011 | -- | $7,954 |
| 2010 | -- | $7,954 +5% |
| 2009 | -- | $7,576 +5% |
| 2008 | -- | $7,215 +5% |
| 2007 | -- | $6,872 +5% |
| 2006 | -- | $6,544 +5% |
| 2005 | -- | $6,232 -88.5% |
| 2004 | $548 | $53,972 +809.2% |
| 2003 | -- | $5,936 -16% |
| 2002 | -- | $7,070 +8.1% |
| 2001 | -- | $6,542 +26.5% |
| 2000 | -- | $5,173 +6.4% |
| 1999 | -- | $4,860 |
Find assessor info on the county website
Monthly payment
Est. payment$--/mo
Payment breakdown
Explore the cost of this home by adjusting the details. Changes won't be saved.
All calculations are estimates and provided by Zillow, Inc. for informational purposes only. Actual amounts may vary.
HOA fees may include property taxes on listings classified as Co-Ops. Contact the listing agent and/or owner for fee details.
Mortgage interest rates are dependent on a number of factors, including credit score, down payment, and repayment length. Interest rate data provided by Zillow Group Marketplace, Inc. as of 1/1/1970 from various mortgage lenders with which we have lead or other similar arrangements; the Estimated Payment is an average of those rates.
See how much you could borrow to make a competitive offer.
Climate risks
Neighborhood: Edgemere Heights
Nearby schools
GreatSchools rating
- 6/10Wilson Elementary SchoolGrades: PK-4Distance: 1.7 mi
- 2/10Moon Middle SchoolGrades: 5-8Distance: 2 mi
- 1/10Douglass High SchoolGrades: 9-12Distance: 4.1 mi
Schools provided by the listing agent
- Elementary: Wilson ES
- Middle: Moon MS
- High: Douglass HS
Source: MLSOK/OKCMAR as distributed by MLS GRID. This data may not be complete. We recommend contacting the local school district to confirm school assignments for this home.

A local agent can set up tours, give advice and negotiate with sellers.
A local lender can help you make sure your offer is ready when you are.

Nearby cities
Nearby neighborhoods
Nearby zip codes
Other Oklahoma City Topics
