Skip main navigation
Closed
  • $650,000

    2185 Cottage Park Rd, Morganton, NC 28655

    4beds
    2,742sqft
    Single Family Residence
    Built in 2008
    1.07 Acres Lot
    $649,900 Zestimate®
    $237/sqft
    $2,647 Estimated rent

    Home value

    $649,900

    $617,000 - $682,000

    $2,647/mo

    Zestimate® history
    Loading
    Loading...

    Owner options

    List your home for rent

    $2,647/mo

    Rent Zestimate®

    Find your next renter with Zillow Rental Manager. Plus, with online applications, you can quickly screen prospective tenants – for free.

    Learn more

    $2,647/mo

    Rent Zestimate®

    Refinance and save

    $4,960/mo

    Est. payment

    Refinancing to a lower rate could help reduce your monthly payments and save thousands over the life of the loan.

    See today's rates

    $4,960/mo

    Est. payment

    Explore your selling options

    Work with a Zillow partner agent

    Leverage their expertise and Zillow's premium Showcase listings to get your home seen by more buyers.

    Get started

    List with your own agent

    Get your home in front of millions of buyers by listing it on Zillow.

    Learn how to do it

    Sell it yourself

    Take full control of how buyers see your home on Zillow by listing For Sale by Owner (FSBO).

    List your home

    What's special

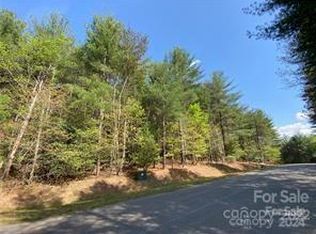
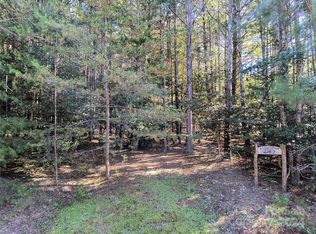
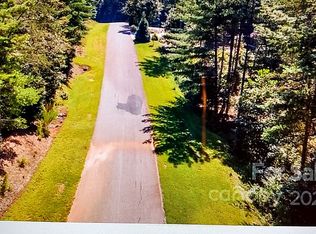
    You don't want to miss this one-of-a-kind custom-built home in Burke County's best-kept secret, beautiful Cottage Park at Lake James! This exclusive, high-end gated community offers lake access from Mimosa Marina, conveniently located just across the street, along with the benefit of no city taxes. Situated on a private 1.07-acre lot, this exceptional home offers 4 bedrooms, 3 full baths, an all-weather room, and a spacious bonus room. As an added bonus, the new owner will enjoy use of a boat slip at Mimosa Marina for the remainder of 2026, plus the peace of mind of a one-year paid home warranty. Step inside to discover beautiful real hardwood floors and solid wood doors throughout. The open-concept living room, dining area, and kitchen are accented by soaring cathedral ceilings and a stunning rock fireplace, creating the perfect space for entertaining or relaxing. The kitchen features granite countertops, a closet pantry, abundant cabinetry, and newer stainless steel appliances. The main level offers two bedrooms and two full baths, including a spacious primary suite with a tray ceiling, walk-in closet, and luxurious ensuite featuring a custom tiled walk-in shower, Jacuzzi soaking tub, and dual granite vanity. A conveniently located laundry room with additional storage completes the main floor. One of the home's standout features is the light-filled all-weather room overlooking the private backyard. Complete with a second fireplace, it's the perfect place to unwind year-round. Upstairs you'll find two generously sized bedrooms, a full bath, and a large bonus room ideal for a media room, home office, playroom, or guest space. Outdoor living is just as impressive with decks on both sides of the home, both replaced within the last three years. The property also includes a powered storage building, providing plenty of room for hobbies, lawn equipment, or workshop space. Residents of Cottage Park enjoy outstanding community amenities including an HOA-maintained in-ground pool, clubhouse, and convenient boat and trailer storage. Whether you're searching for a full-time residence or the perfect Lake James retreat, this custom home offers the ideal blend of luxury, privacy, and lake lifestyle. Be sure to go to the Community Club House and pool at 4877 Steam Side Ln.

    Zillow last checked:

    Listing updated:

    Listed by:

    Christie Leonard ChristieLeonardHomes@gmail.com,

    WNC Real Estate at Lake James

    Bought with:

    Christie Leonard

    WNC Real Estate at Lake James

    Source: Canopy MLS as distributed by MLS GRID,MLS#: 4388152MLS Logo

    Facts & features

    Interior

    Bedrooms & bathrooms
    • Bedrooms: 4
    • Bathrooms: 3
    • Full bathrooms: 3
    • Main level bedrooms: 2
    Primary bedroom
    • Level: Main
    Bedroom s
    • Level: Main
    Bedroom s
    • Level: Upper
    Bathroom full
    • Level: Main
    Bathroom full
    • Level: Upper
    Bathroom full
    • Level: Main
    Bonus room
    • Level: Upper
    Bonus room
    • Level: Lower
    Dining area
    • Level: Main
    Kitchen
    • Level: Main
    Laundry
    • Level: Main
    Laundry
    • Level: Main
    Living room
    • Level: Main
    Sunroom
    • Level: Main
    Heating
    • Heat Pump, Propane
    Cooling
    • Ceiling Fan(s), Heat Pump
    Appliances
    • Included: Dishwasher, Electric Range, Exhaust Fan, Microwave, Refrigerator with Ice Maker, Tankless Water Heater
    • Laundry: Main Level
    Features
    • Breakfast Bar, Open Floorplan, Pantry, Walk-In Closet(s), Other - See Remarks
    • Flooring: Tile, Wood
    • Windows: Insulated Windows, Window Treatments
    • Has basement: No
    • Fireplace features: Gas Log, Gas Unvented, Gas Vented, Living Room, Propane, Recreation Room
    Interior area
    • Total structure area: 2,742
    • Total interior livable area: 2,742 sqft
    • Finished area above ground: 2,742
    • Finished area below ground: 0

    Property

    Parking
    • Total spaces: 2
    • Parking features: Driveway, Attached Garage, Garage Faces Front, Garage on Main Level
    • Attached garage spaces: 2
    • Has uncovered spaces: Yes
    Features
    • Levels: One and One Half
    • Stories: 1.5
    • Patio & porch: Front Porch
    • Exterior features: In-Ground Irrigation
    • Pool features: Community
    • Waterfront features: Other - See Remarks
    • Body of water: Lake James
    Lot
    • Size: 1.07 Acres
    • Features: Private, Sloped, Wooded
    Details
    • Additional structures: Outbuilding
    • Parcel number: 1763183552
    • Zoning: R-1
    • Special conditions: Standard

    Construction

    Type & style
    • Home type: SingleFamily
    • Architectural style: Rustic
    • Property subtype: Single Family Residence
    Materials
    • Stone Veneer, Wood
    • Foundation: Crawl Space
    Condition
    • New construction: No
    • Year built: 2008

    Utilities & green energy

    • Sewer: Septic Installed
    • Water: City
    • Utilities for property: Electricity Connected, Propane

    Community & HOA

    Community
    • Features: Boat Storage, Clubhouse, Gated, Recreation Area
    • Security: Smoke Detector(s)
    • Subdivision: Cottage Park
    HOA
    • Has HOA: Yes
    • HOA fee: $1,100 annually
    • HOA name: Julie Gonzalez
    • HOA phone: 828-484-0469
    Location
    • Region: Morganton

    Financial & listing details

    • Price per square foot: $237/sqft
    • Tax assessed value: $516,621
    • Annual tax amount: $3,476
    • Date on market: 6/29/2026
    • Cumulative days on market: 17 days
    • Listing terms: Cash,Conventional,FHA,USDA Loan,VA Loan
    • Electric utility on property: Yes
    • Road surface type: Concrete, Paved

    Price history

    DateEventPrice
    8/25/2026Sold$650,000-7.1%$237/sqft
    Source: Canopy MLS as distributed by MLS GRID #4388152 Report a problem
    6/29/2026Listed for sale$699,900+72.8%$255/sqft
    Source: Canopy MLS as distributed by MLS GRID #4388152 Report a problem
    9/2/2020Sold$405,000-4.7%$148/sqft
    Source: Canopy MLS as distributed by MLS GRID #3598957 Report a problem
    8/1/2020Pending sale$424,999$155/sqft
    Source: WNC Real Estate at Lake James #3598957 Report a problem
    7/6/2020Price change$424,999-2.3%$155/sqft
    Source: WNC Real Estate at Lake James #3598957 Report a problem
    3/17/2020Listed for sale$434,999+21.2%$159/sqft
    Source: WNC Real Estate at Lake James #3598957 Report a problem
    2/12/2016Sold$359,000$131/sqft
    Source: Canopy MLS as distributed by MLS GRID #16536 Report a problem

    Public tax history

    YearProperty taxesTax assessment
    2025$3,476 -0.6%$516,621
    2024$3,498 $516,621
    2023$3,498 +20.2%$516,621 +45.2%
    2022$2,911 +0.2%$355,797
    2021$2,905 -0.3%$355,797 -0.5%
    2020$2,914 +266.4%$357,529
    2019$795 -69.3%$357,529 +9.9%
    2018$2,594 +3.7%$325,417
    2017$2,501 $325,417 +1.5%
    2016$2,501 -1.3%$320,499 +0.9%
    2015$2,534 $317,714
    Find assessor info on the county website

    Neighborhood: 28655

    Nearby schools

    GreatSchools rating
    Schools provided by the listing agent
    • Elementary: Glen Alpine
    • Middle: Table Rock
    • High: Freedom

    Source: Canopy MLS as distributed by MLS GRID. This data may not be complete. We recommend contacting the local school district to confirm school assignments for this home.

    Get a cash offer in 3 minutes
    Find out how much your home could sell for in as little as 3 minutes with a no-obligation cash offer.
    Estimated market value
    $649,900
    Get a cash offer in 3 minutes
    Find out how much your home could sell for in as little as 3 minutes with a no-obligation cash offer.
    Estimated market value
    $649,900